Filtered project journal
Roofing
14 projects in this view. Select one to see its story and all available images.
 6 photos
Agricultural Buildings
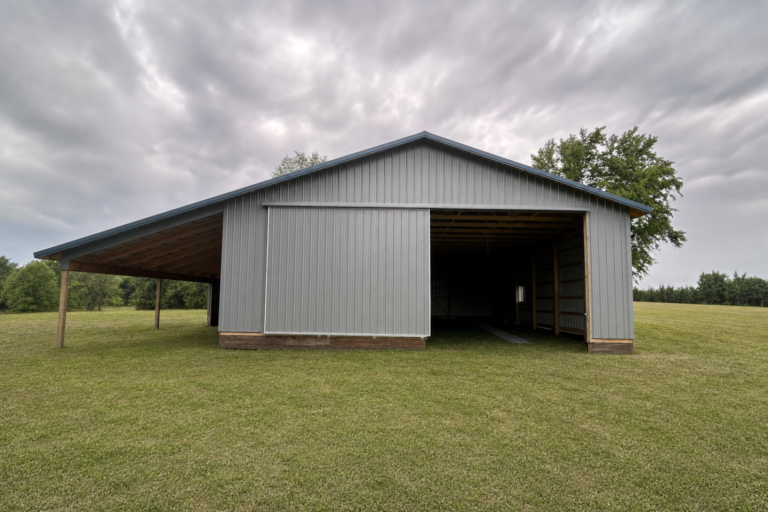
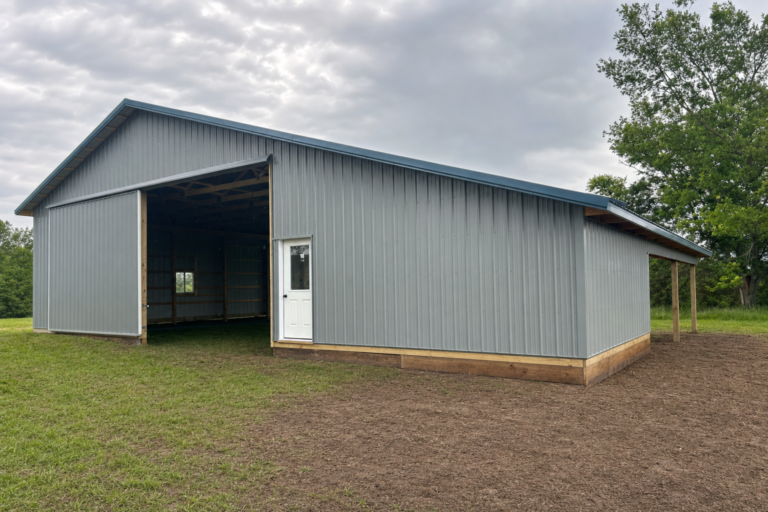
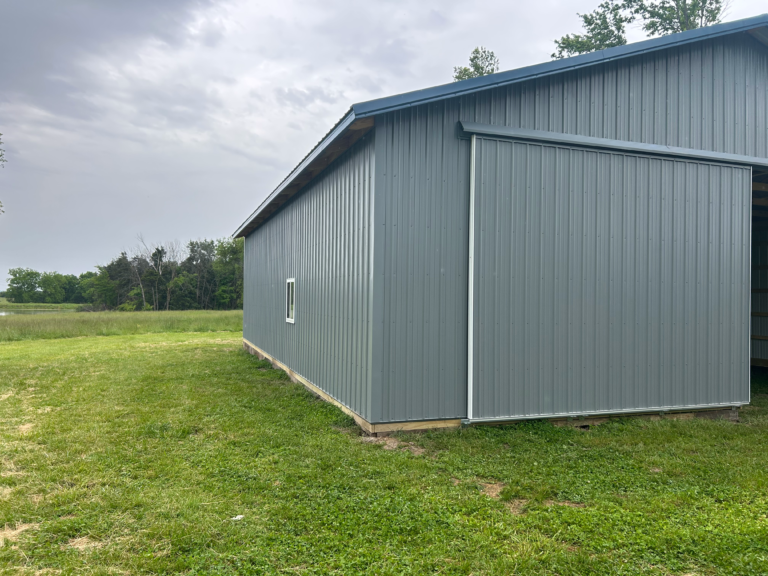
A 40-by-48 pole shed with a 16-foot lean-to, 16-inch overhang, two 12-by-16 sliding doors, trusses 4 feet on center, and posts 8 feet on…
View gallery & project →
 7 photos
Custom Buildings
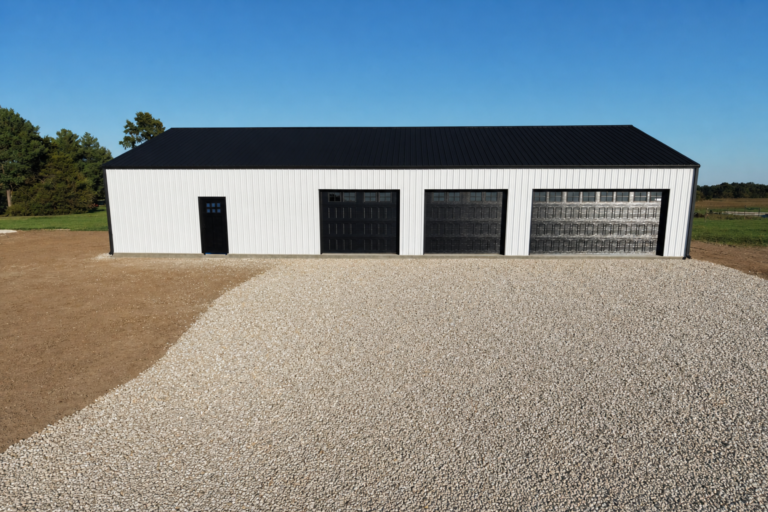
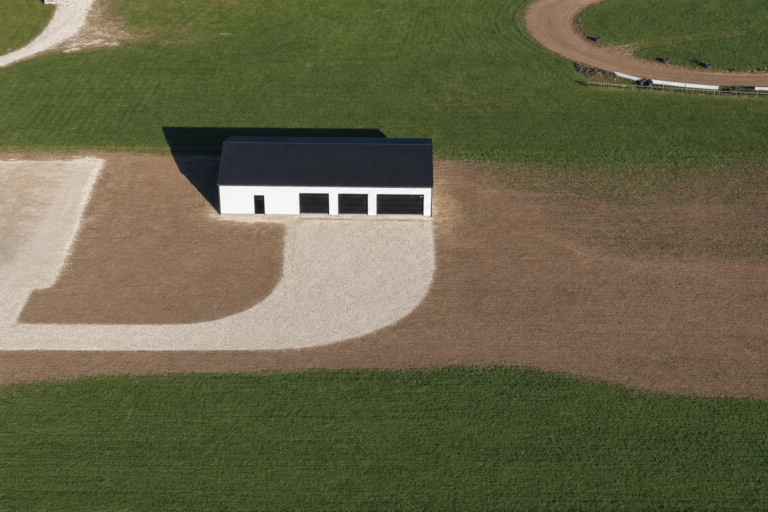
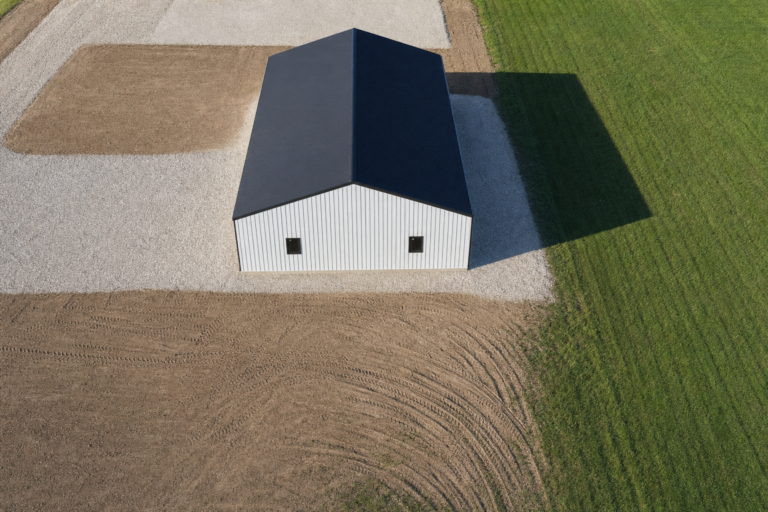
A 40-by-72-foot pole shed with 10-foot sidewalls, garage doors, windows, a concrete slab, and Everlast roofing and siding.
View gallery & project →
 7 photos
Agricultural Buildings
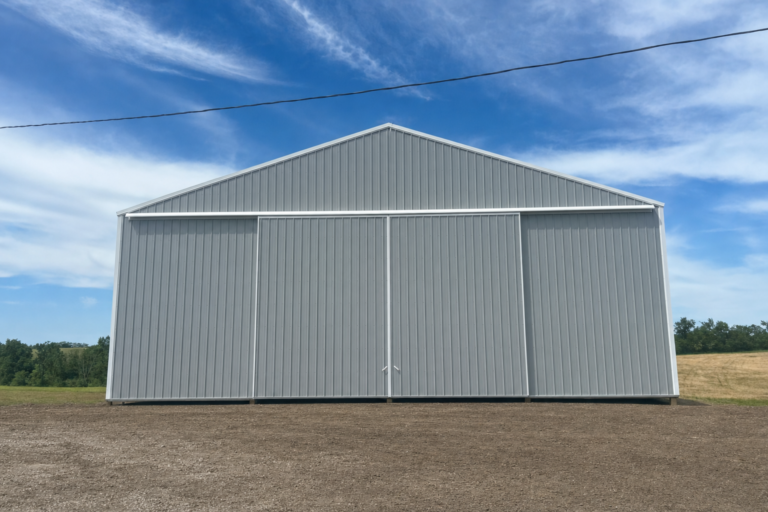
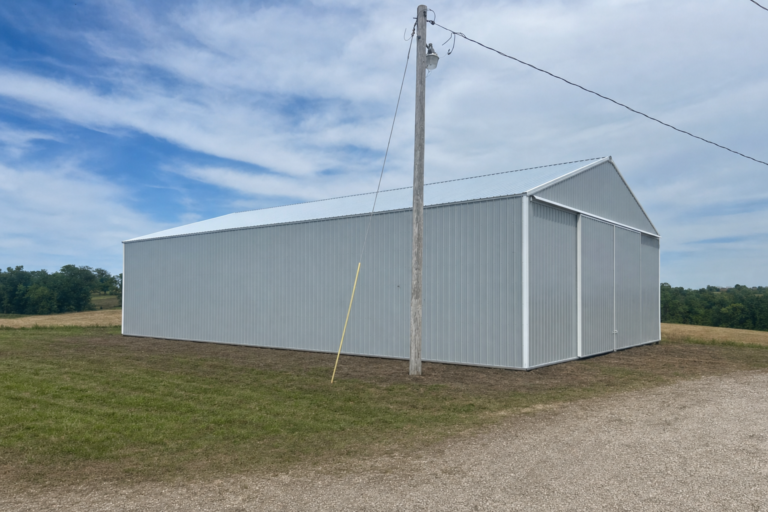
A 60-by-80 pole shed in Princeton, Missouri, with 18-foot sidewalls, three-ply laminate posts, flush eaves and a 24-foot split slider.
View gallery & project →
 8 photos
Custom Buildings
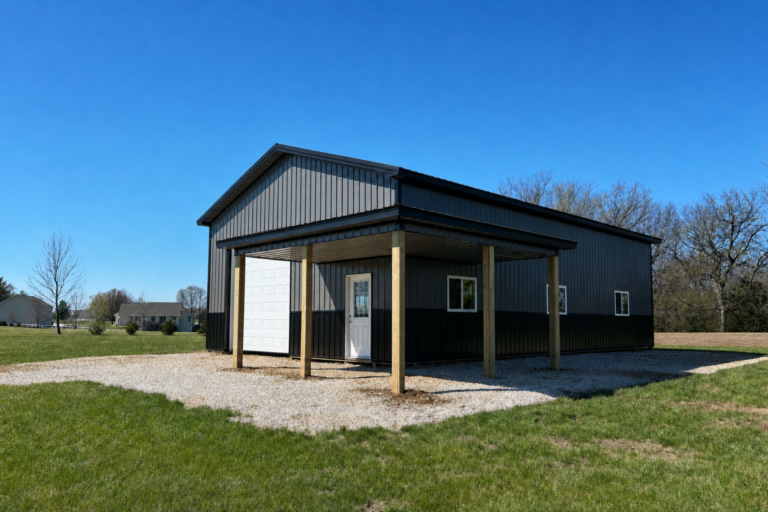
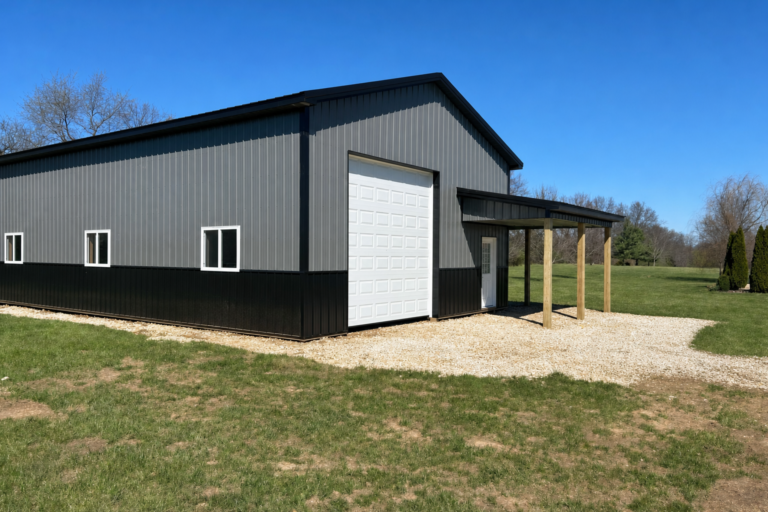
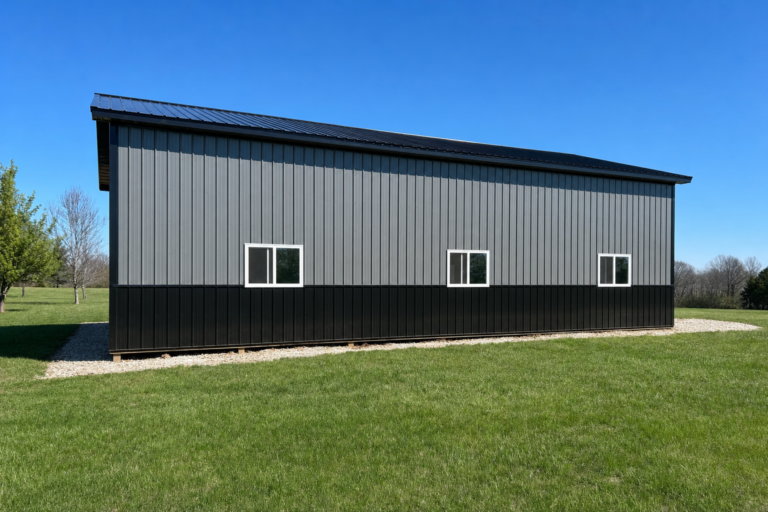
A 30-by-50 pole shed in Moscow Mills, MO, with 14-foot sidewalls, 12-inch box overhangs, a 3-foot wainscot, a wraparound porch, a 12-by-12 garage door…
View gallery & project →
 14 photos
Concrete Flatwork
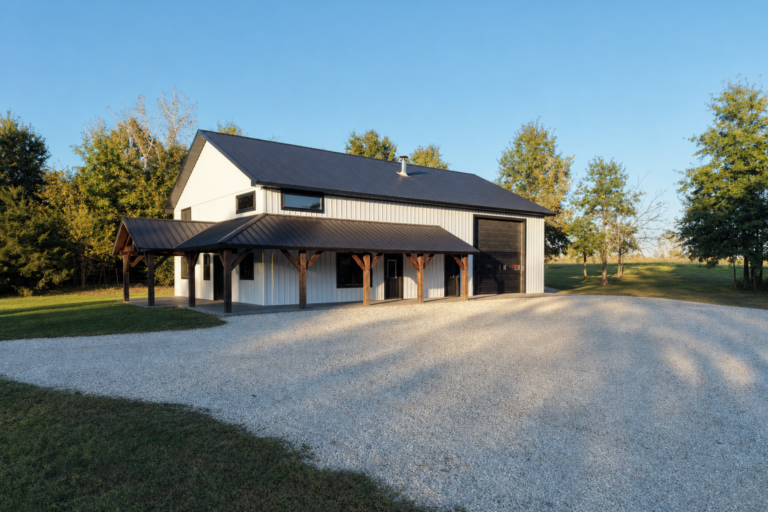
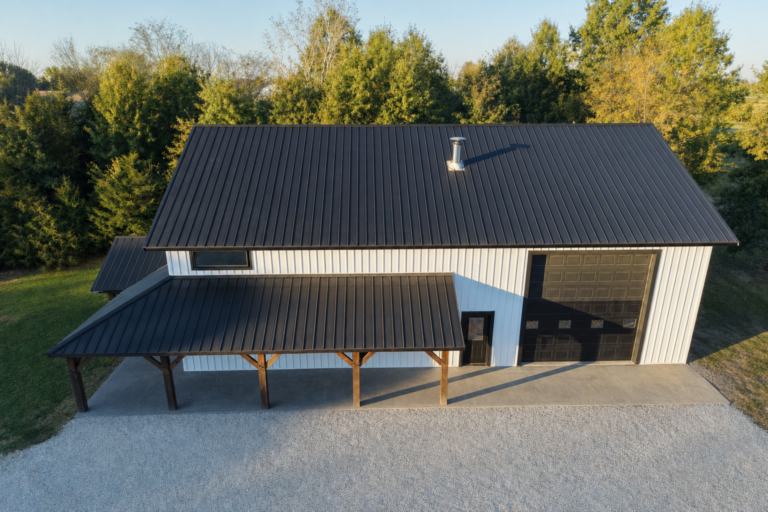
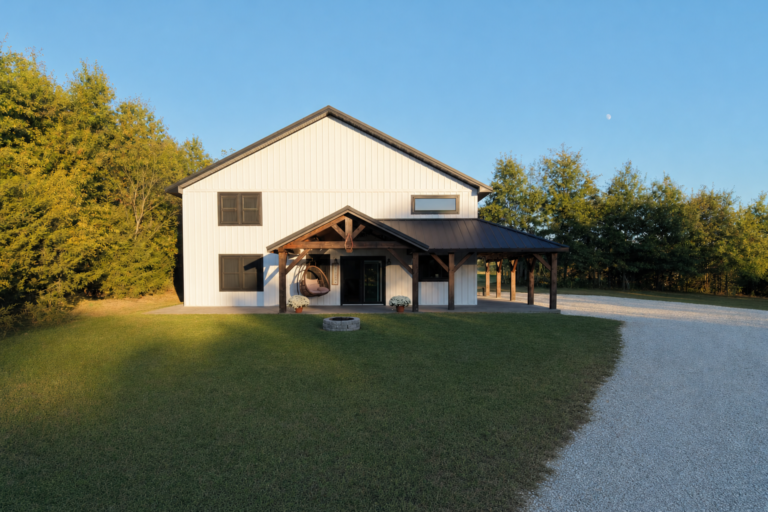
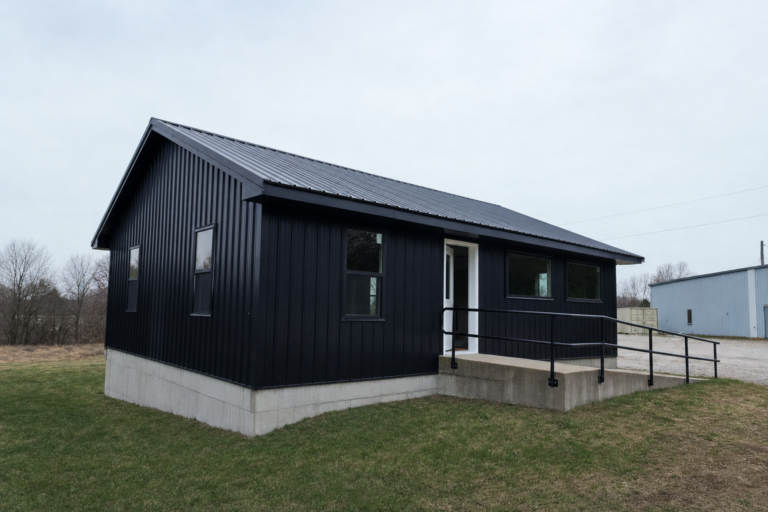
A turnkey modern country home in Anabel, Missouri, featuring an open-space concept, a custom timber-frame wraparound porch, an Amish kitchen, custom trim, and a…
View gallery & project →
 6 photos
 6 photos
Exterior Improvements
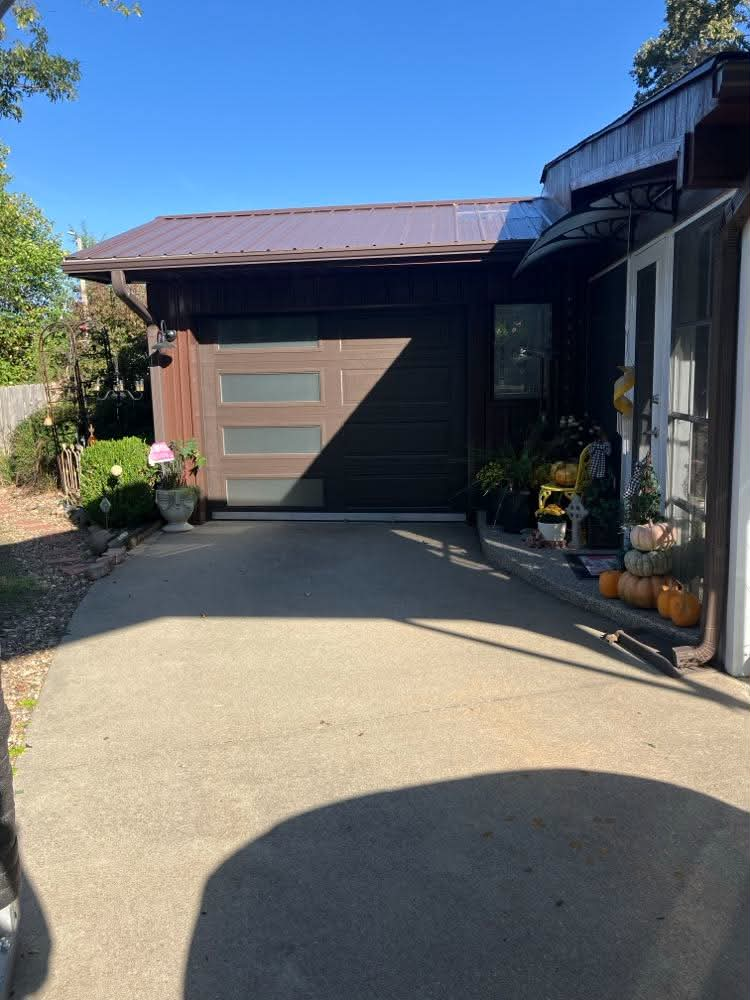
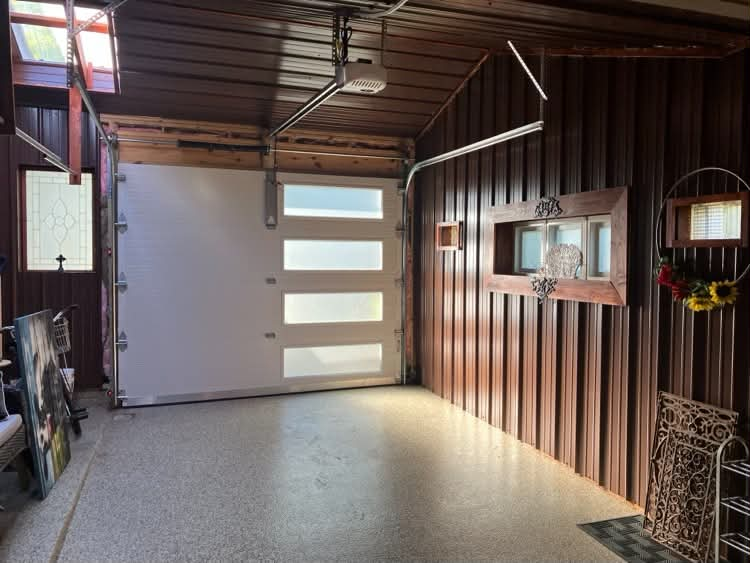
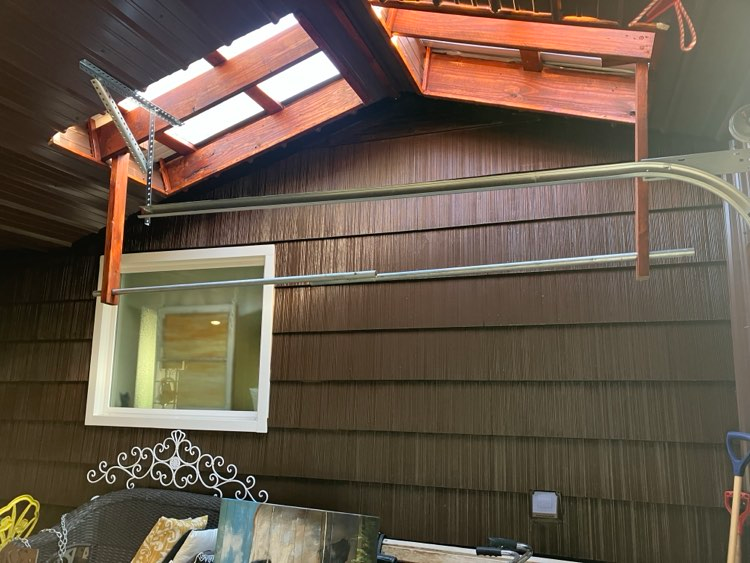
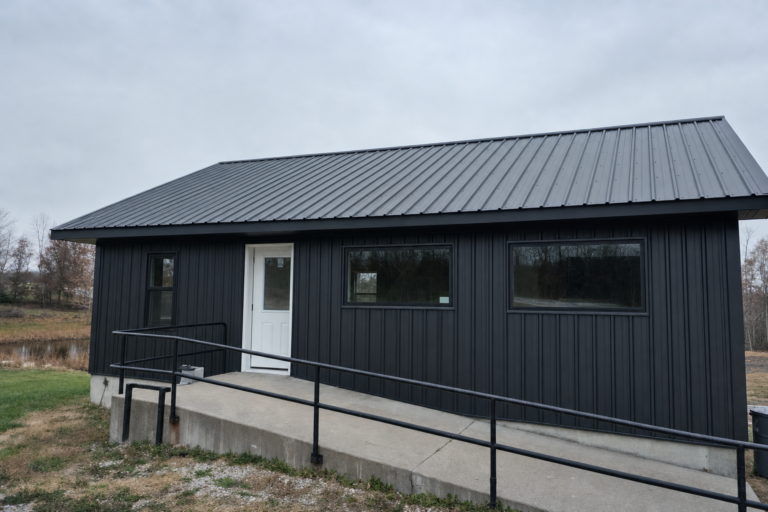
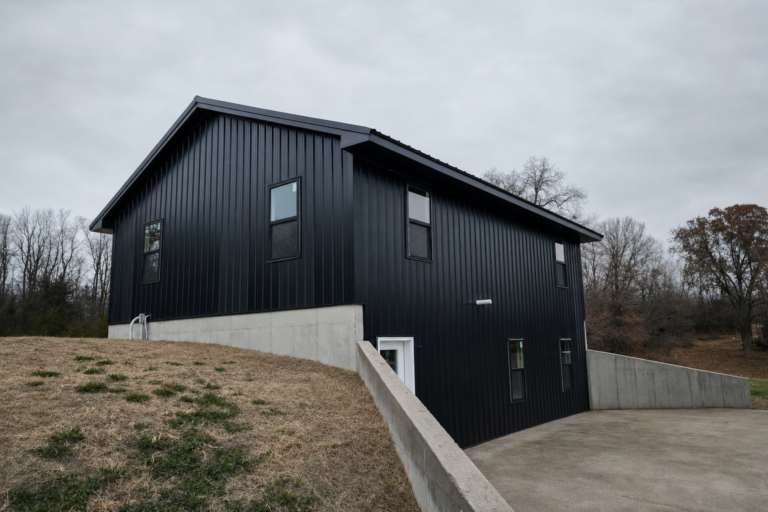
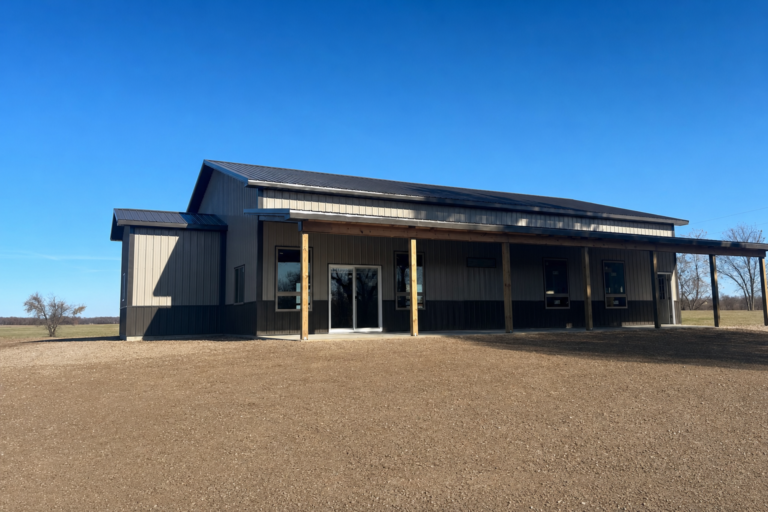
A Bontrager Builders project story about a complete building exterior improvement.
View gallery & project →
 7 photos
Garages & Workshops
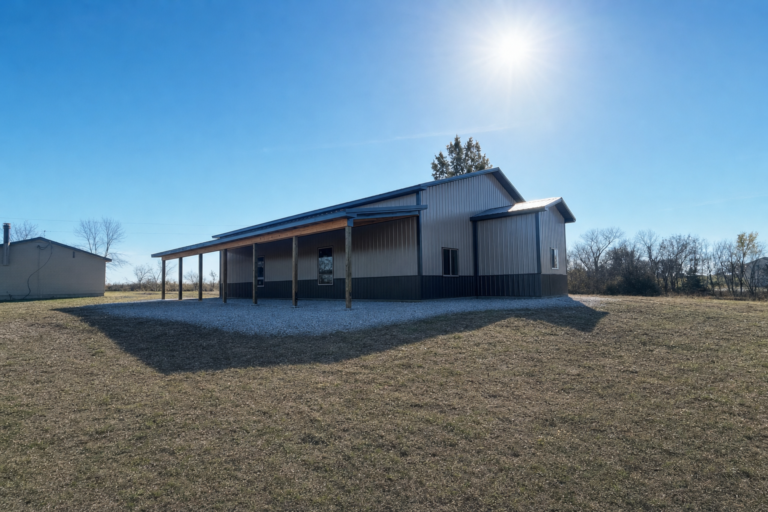
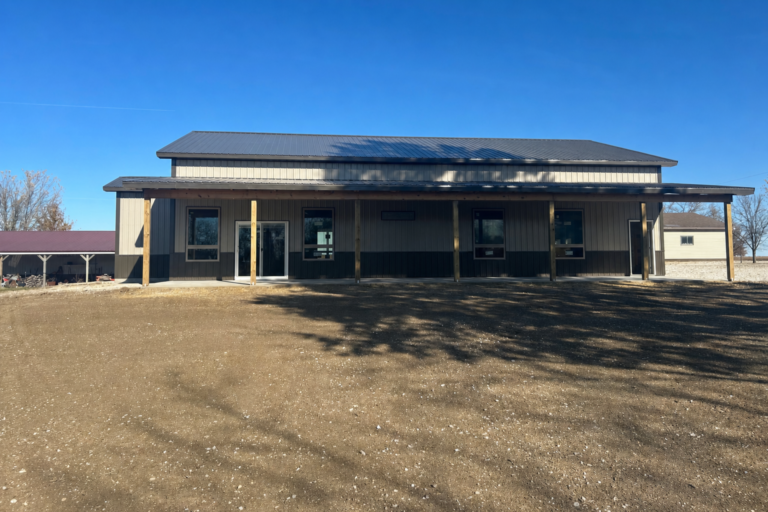
A 40-by-60-foot multi-bay stick-frame workshop with 14-foot sidewalls, lean-tos on both sides, and a rear generator room.
View gallery & project →
 8 photos
Metal Roofing
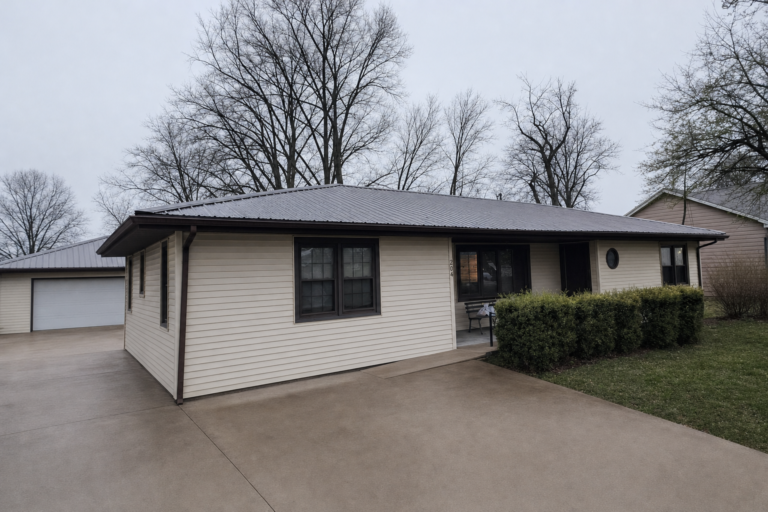
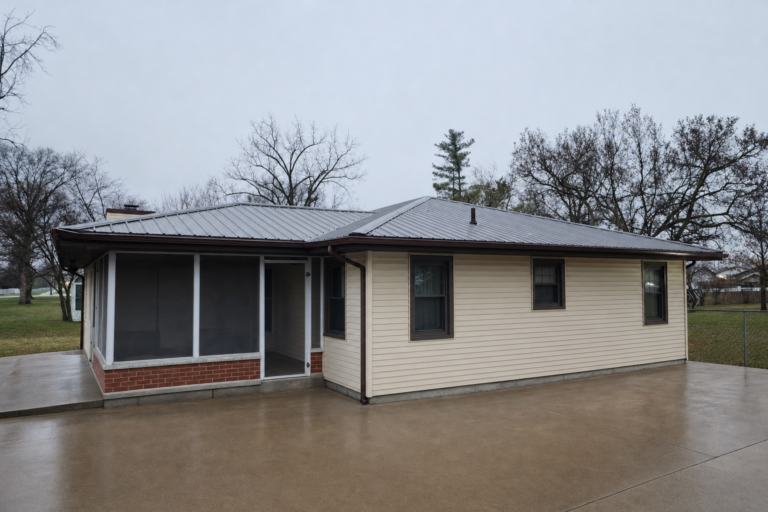
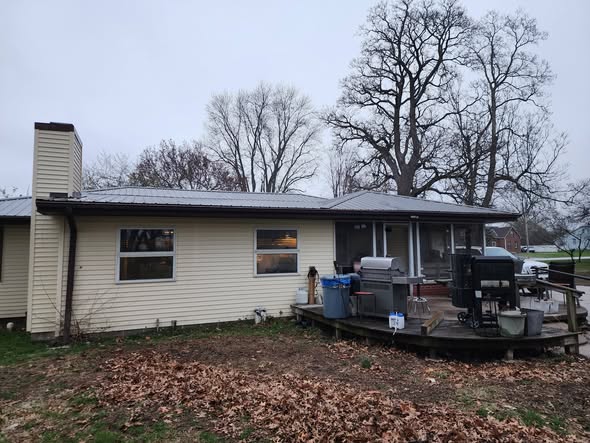
Bontrager Builders replaced the roof on a Quincy, Illinois, home and two garages with Everlast 28-gauge metal roofing. The work included underlayment, ridge ventilation,…
View gallery & project →
 2 photos
Custom Buildings
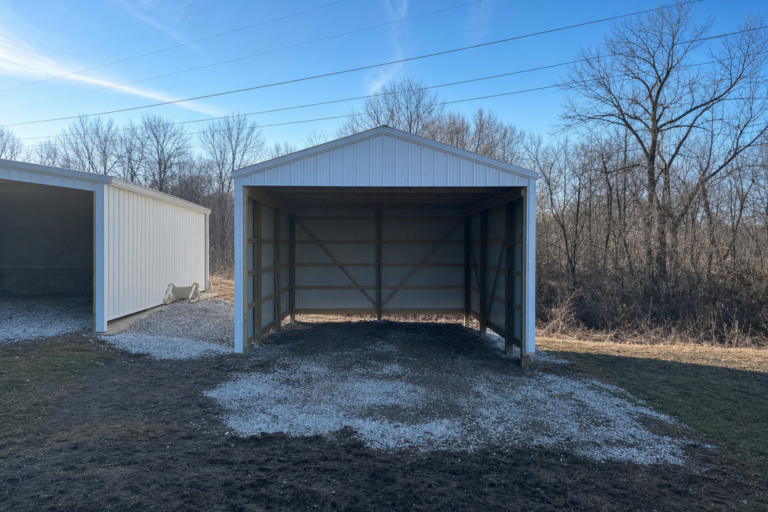
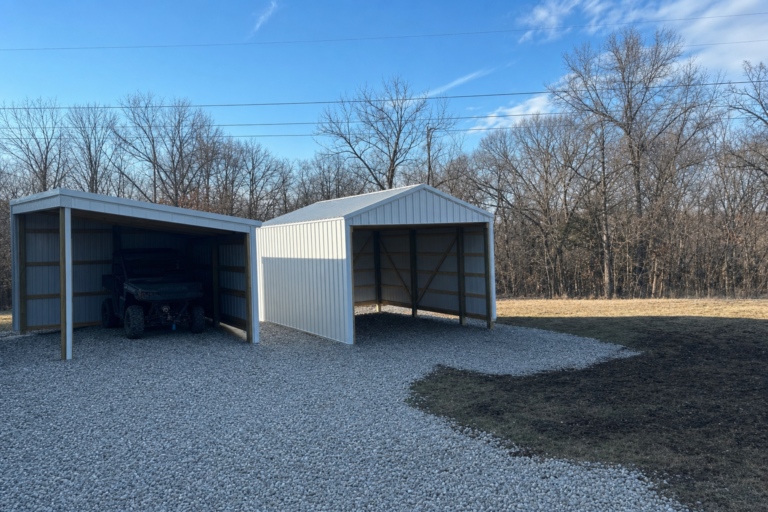
Two compact post-frame shelter concepts for convenient, weather-protected equipment storage, including a 16-by-20 carport with 10-foot sidewalls in Rochport, Missouri.
View gallery & project →
 3 photos
Agricultural Buildings
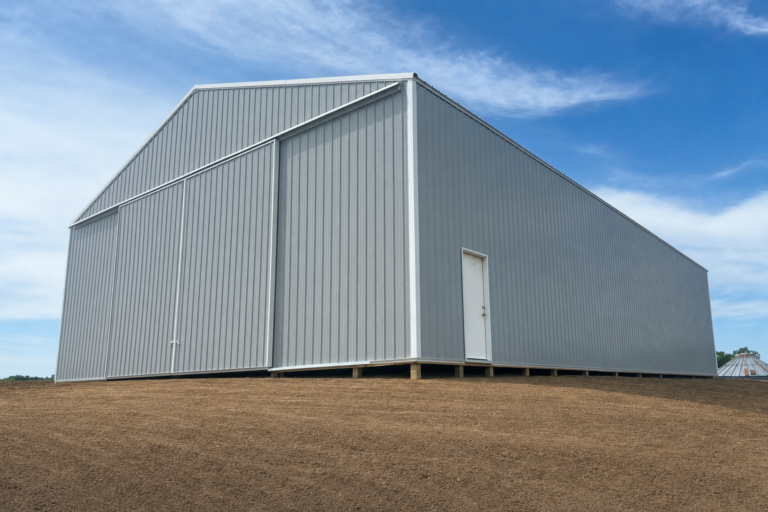
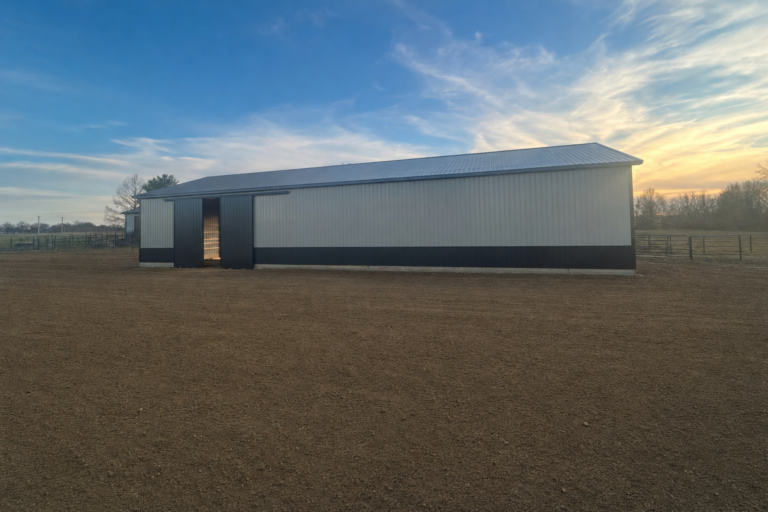
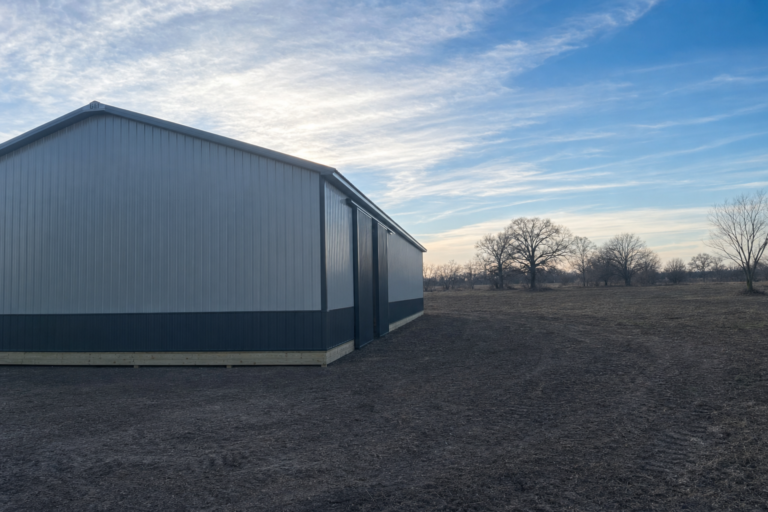
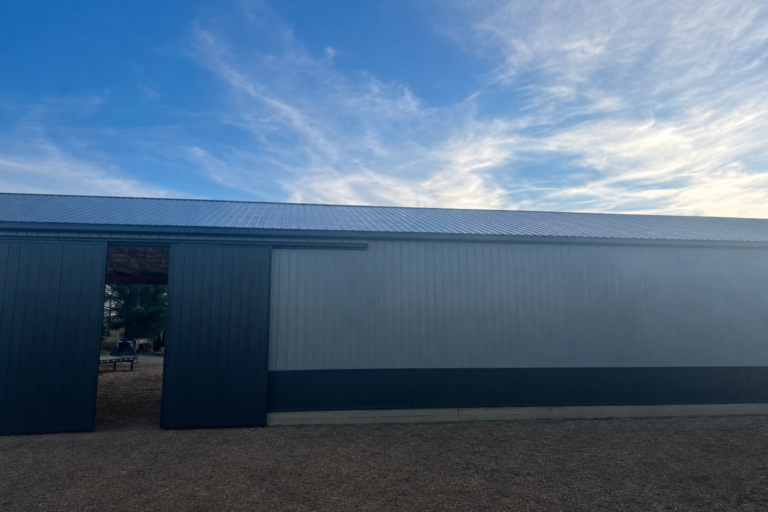
A 40-by-90 gray agricultural storage building in Columbia, Missouri, with 16-foot sidewalls and a broad lean-to for protected, easy-access space.
View gallery & project →
 3 photos
Garages
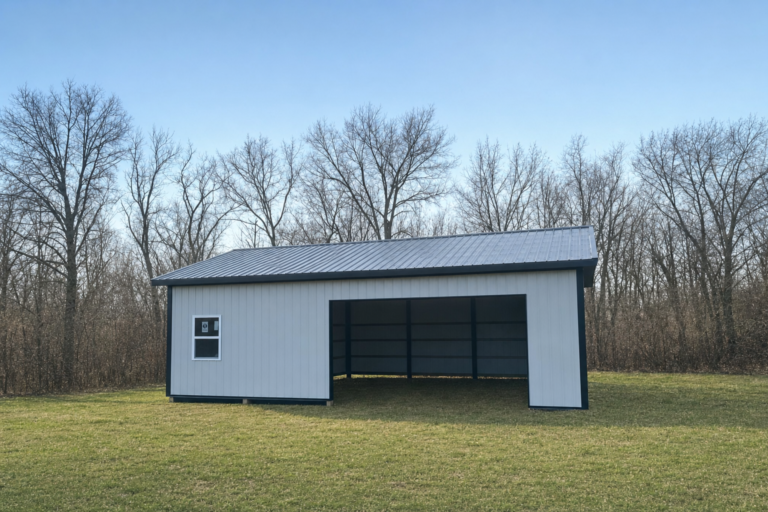
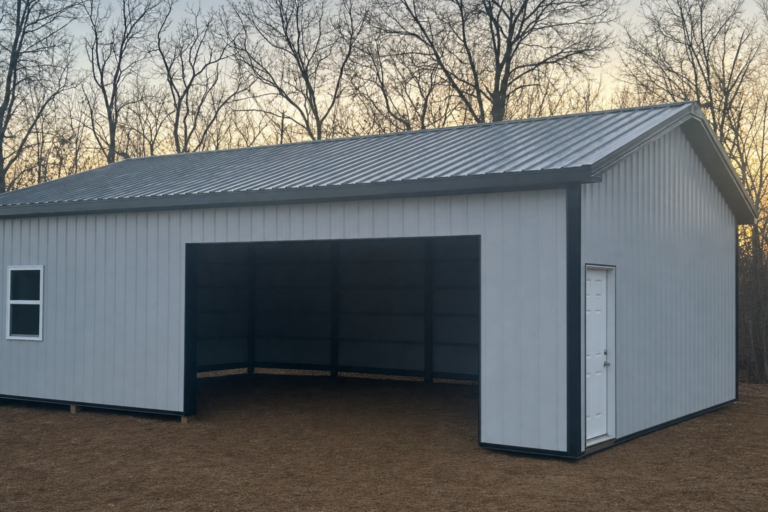
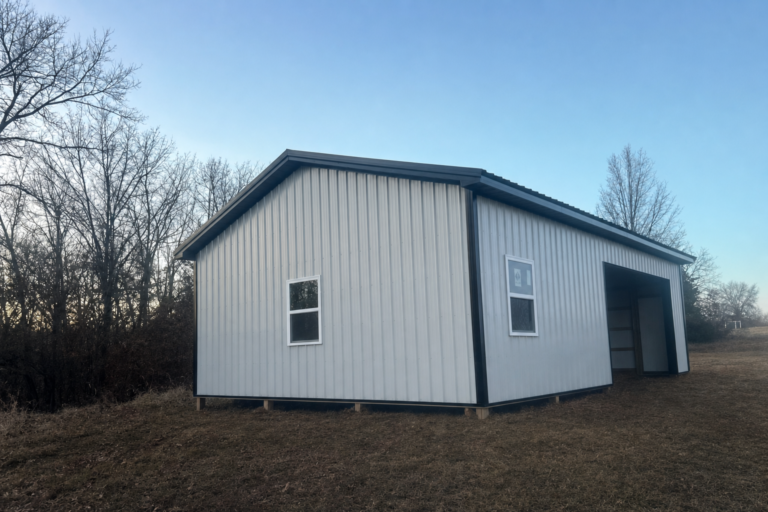
A 24 by 30 utility garage with 10-foot sidewalls, a 12-inch overhang, bright wall metal, dark trim, and an 8 by 12 garage door.
View gallery & project →