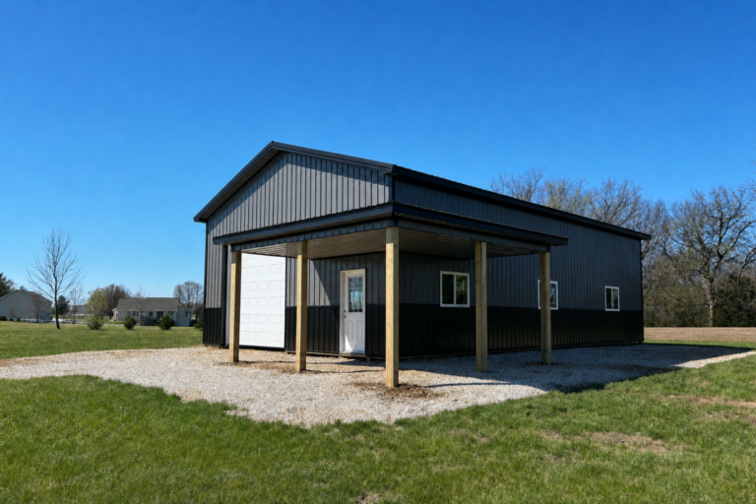
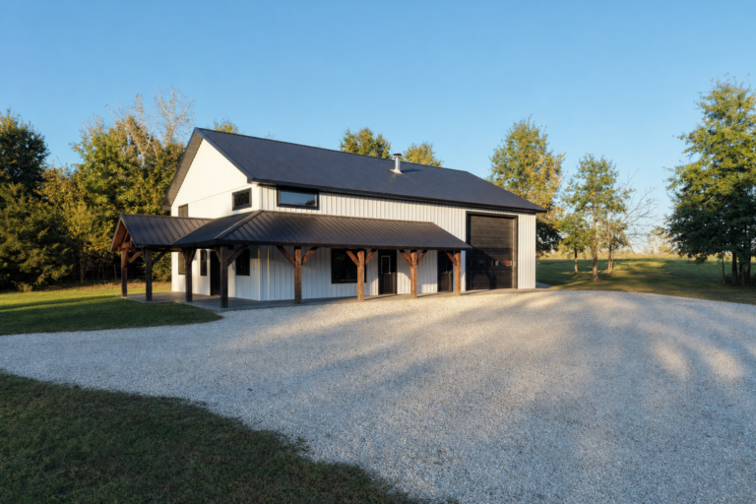
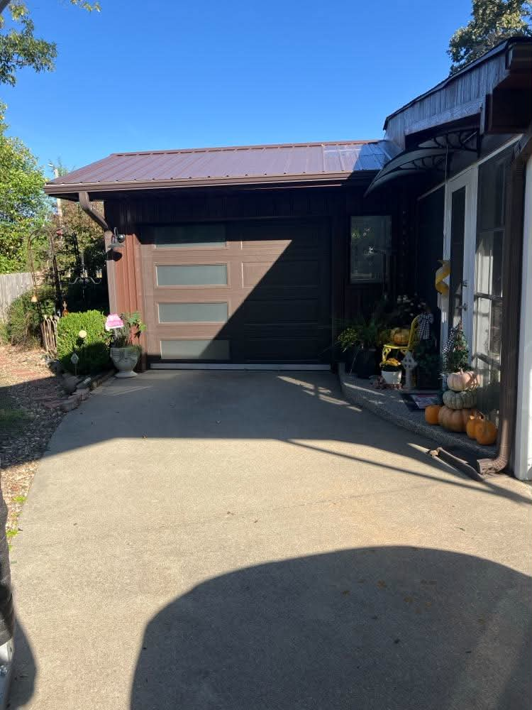
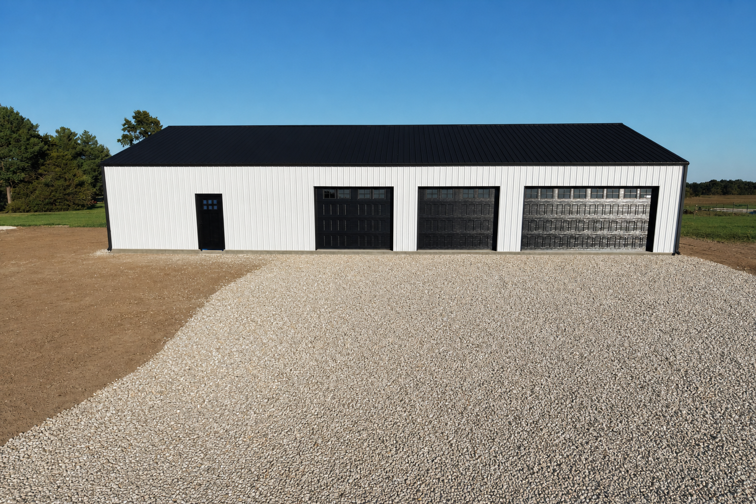
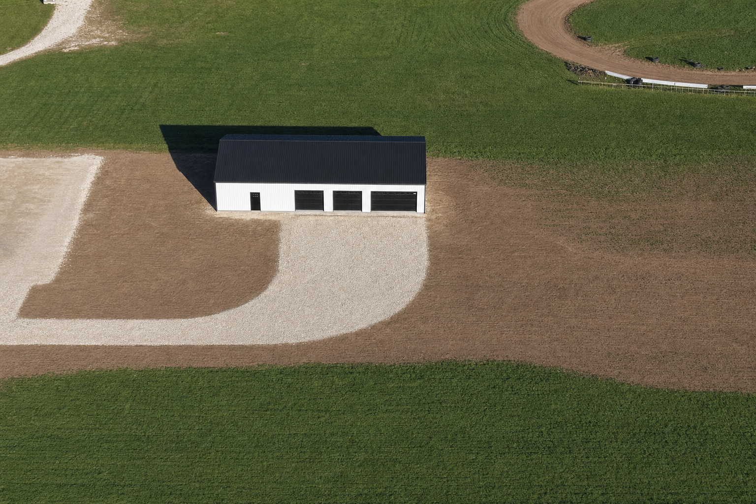
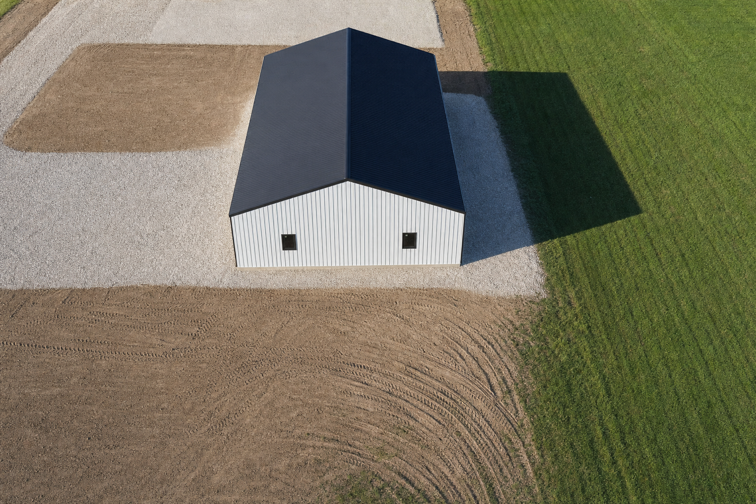
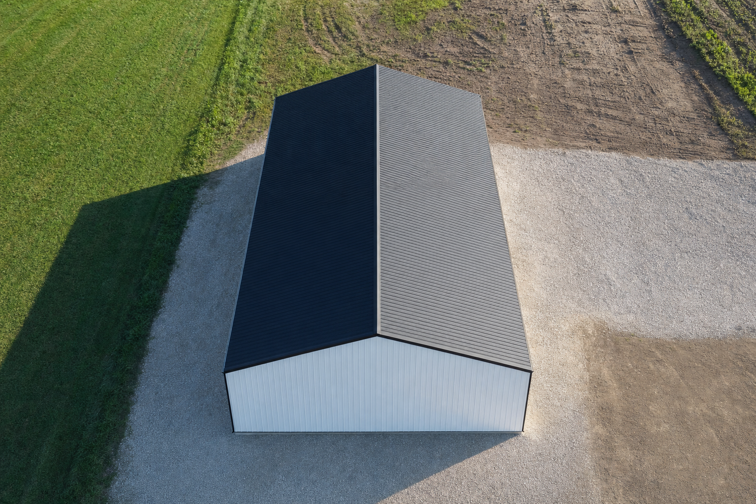
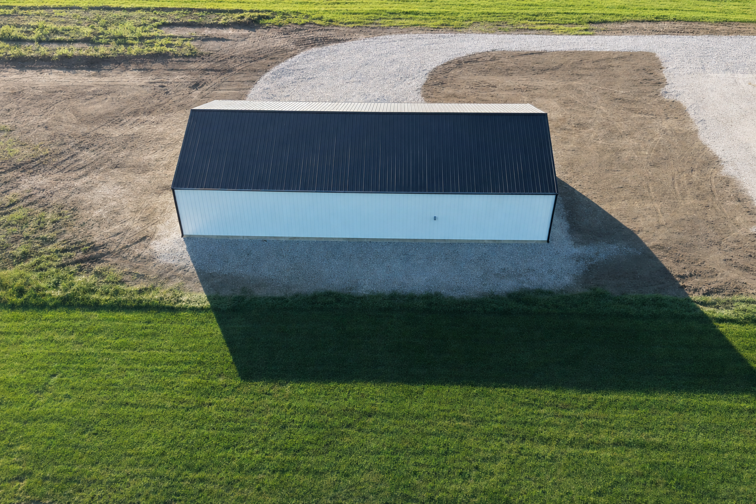
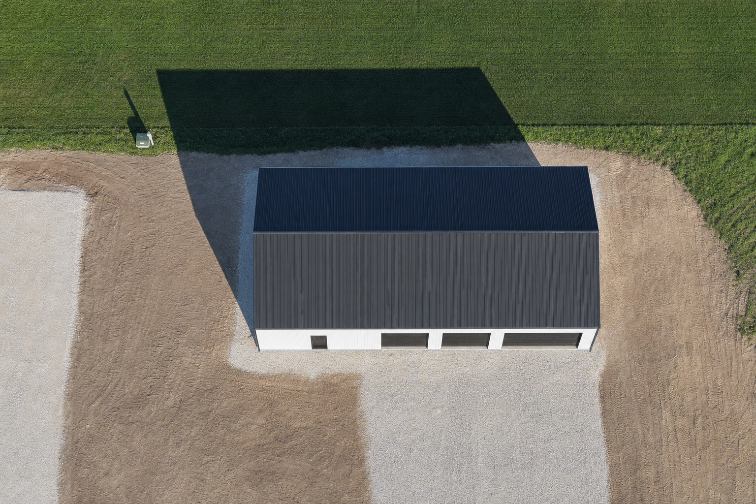
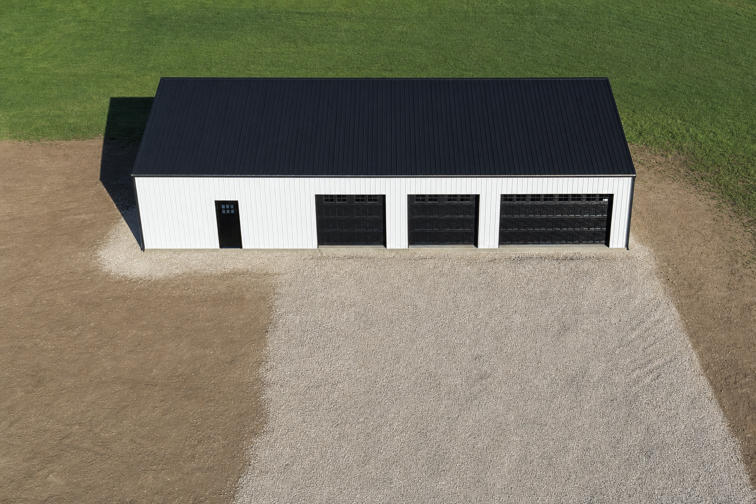
This custom pole shed measures 40 by 72 feet and has 10-foot sidewalls. The design includes a flush eave, no overhang, and gutters, along with two windows, one 16-foot garage door, two 10-foot garage doors, and one man door. Four-foot center trusses sit above a concrete slab with a thickened edge and five inches of concrete. Everlast roofing and siding complete the exterior.
Project journal / Custom Buildings
Custom Man Cave Pole Shed
A 40-by-72-foot pole shed with 10-foot sidewalls, garage doors, windows, a concrete slab, and Everlast roofing and siding.
- CategoryCustom Buildings
- StatusCompleted project
Project overview
The work behind this project
The project description specifies a 40-by-72-foot pole shed with 10-foot sidewalls. It includes a flush eave, no overhang with gutters, two windows, one 16-foot garage door, two 10-foot garage doors, and one man door. Four-foot center trusses are placed over a concrete slab with a thickened edge and five inches of concrete.
Project highlights
- 40-by-72-foot pole shed with 10-foot sidewalls
- Flush eave, no overhang, and gutters
- Two windows, one 16-foot garage door, two 10-foot garage doors, and one man door
- Four-foot center trusses
- Concrete slab with thickened edge and five inches of concrete
Materials & systems
Concrete slab with thickened edge and five inches of concrete; Everlast roofing and siding.
Project gallery
More from this build
View all 7 images. Select one to browse the gallery.
Your experience
Review this project
Were you the customer for this build? Tell others about your experience. No account is needed. Your review stays private until the Bontrager team approves it.
Related projects
View all projects →