Custom Buildings
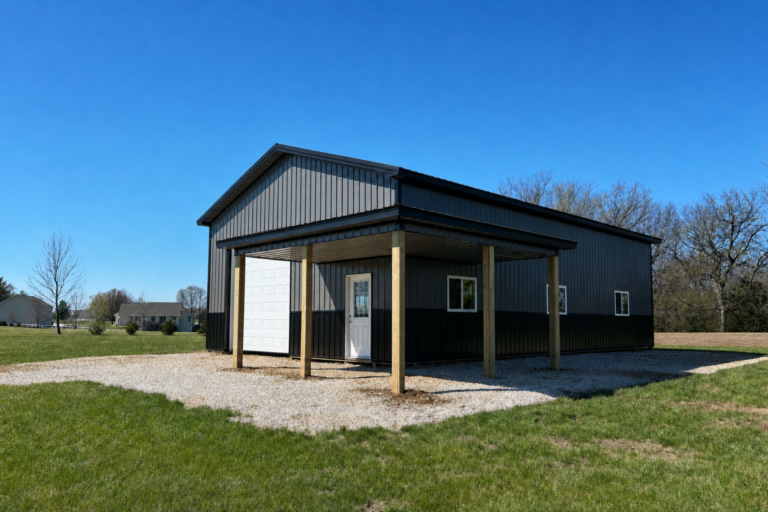
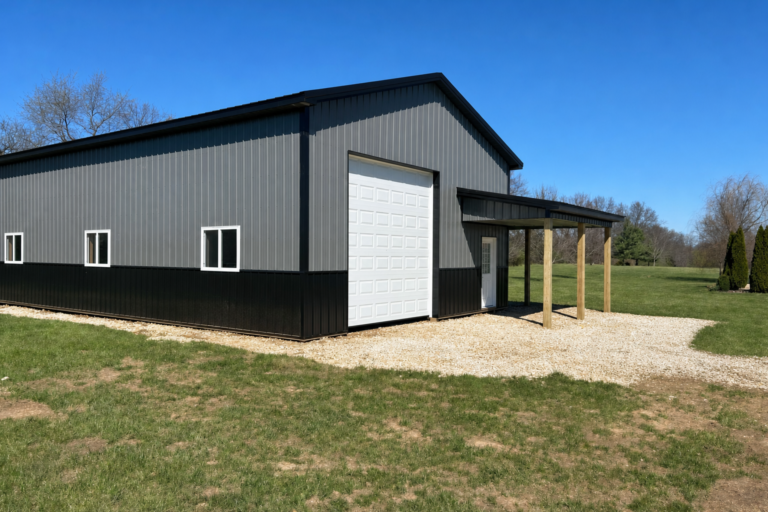
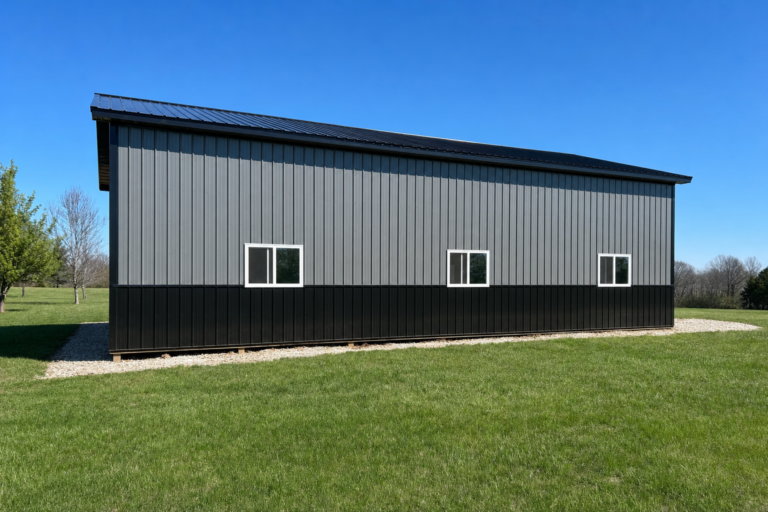
Custom Man Cave Pole Shed
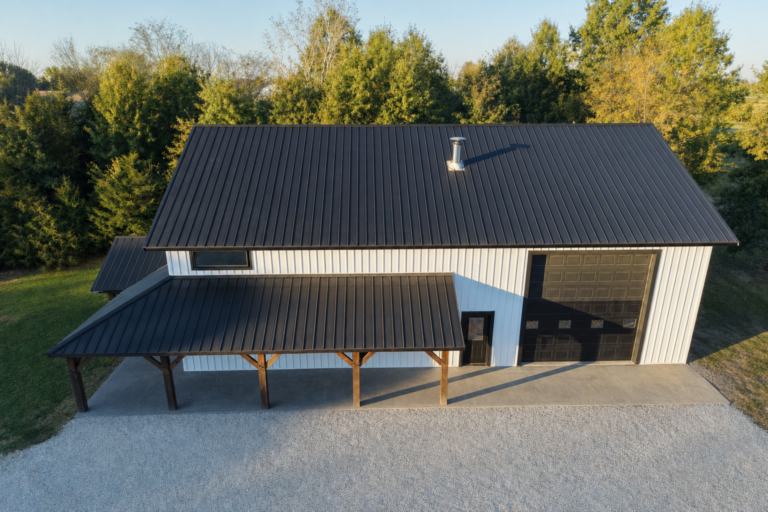
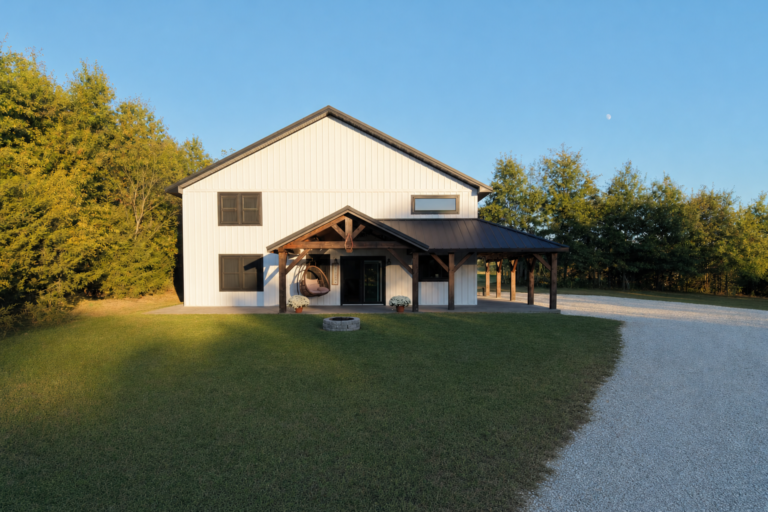
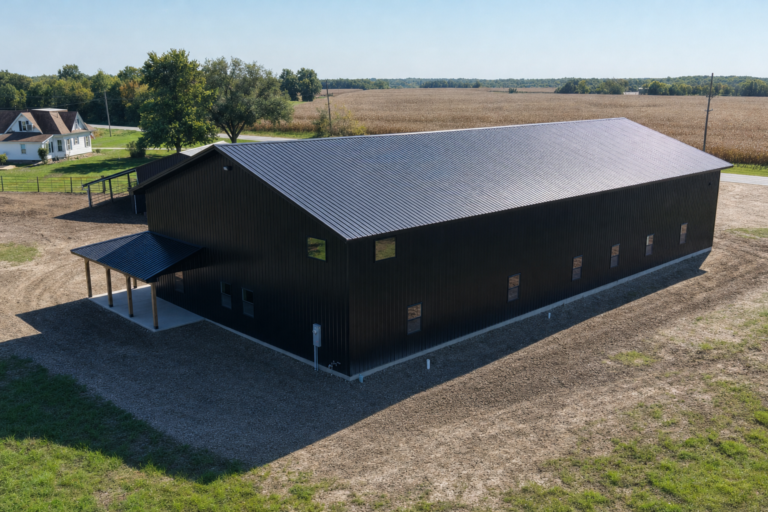
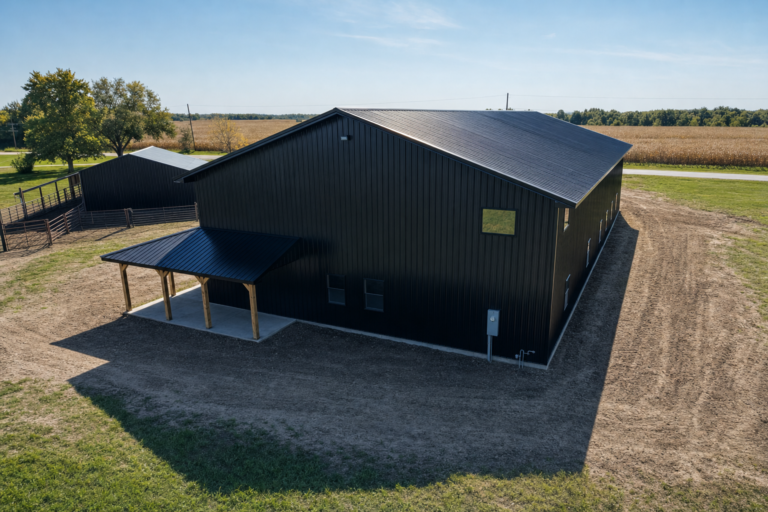
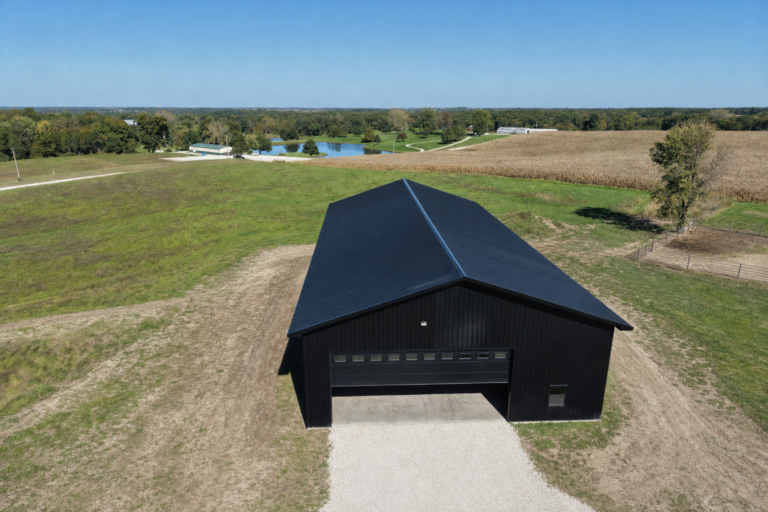
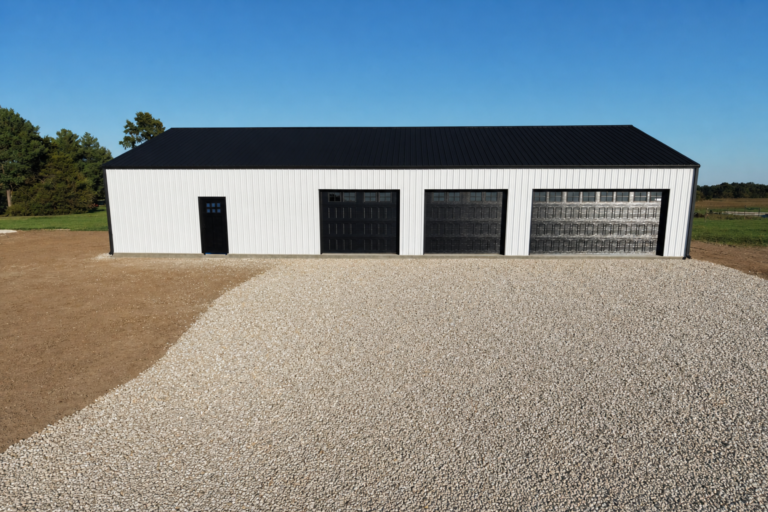
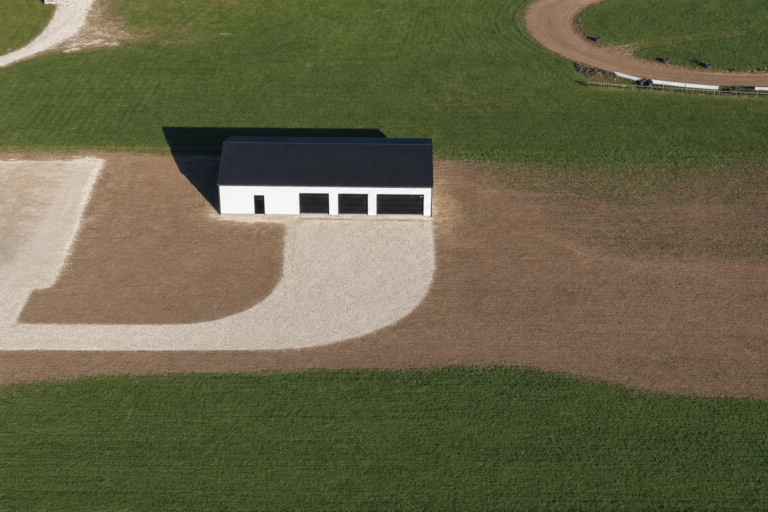
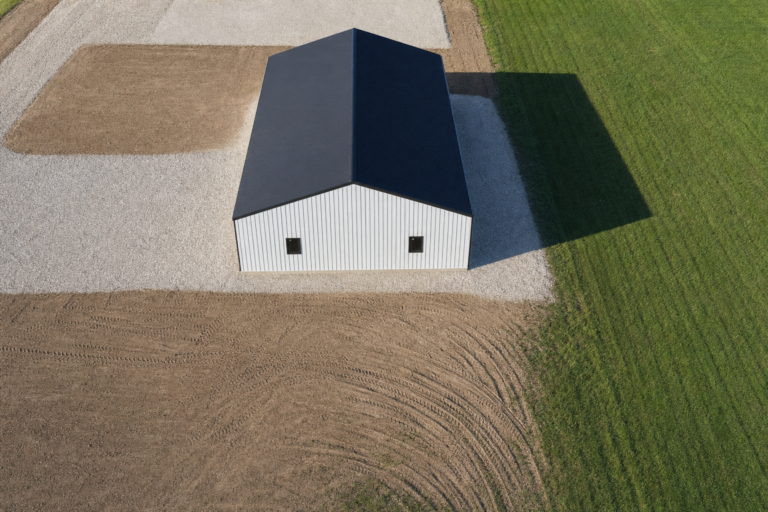
A 40-by-72-foot pole shed with 10-foot sidewalls, garage doors, windows, a concrete slab, and Everlast roofing and siding.
View gallery & project →
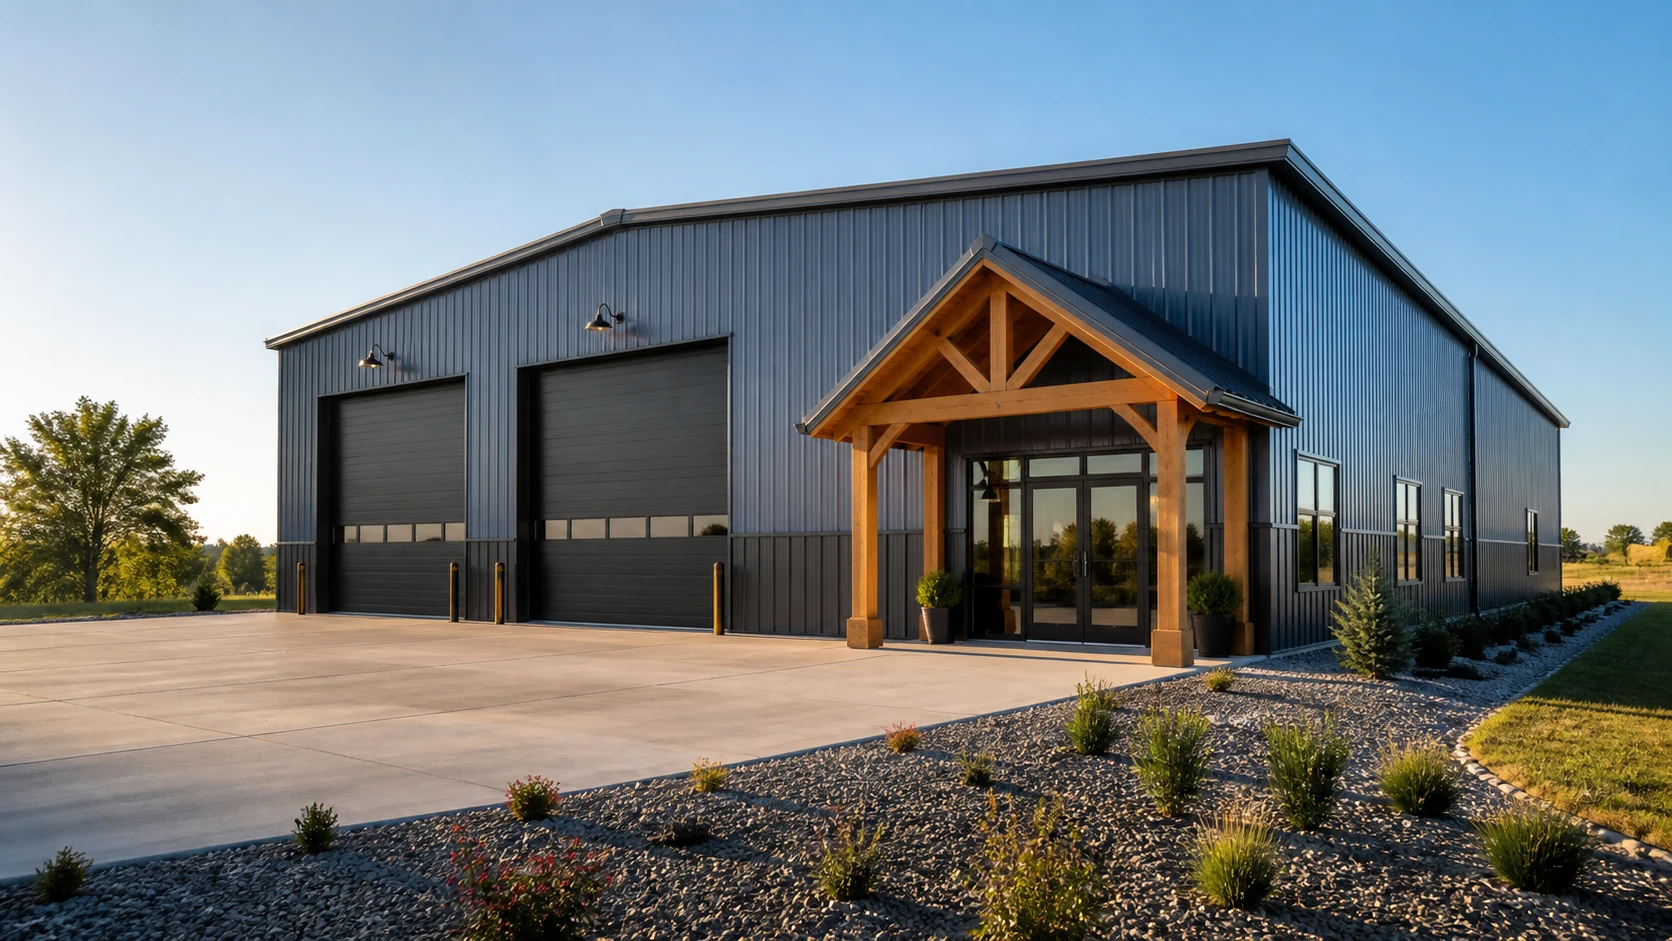
Planning concept — illustrative
Explore our published roofing, post-frame, shop, garage, agricultural, and concrete projects. Preview each project’s photos, then open its full gallery and story.
6 projects in this view. Select one to see its story and all available images.
A 40-by-72-foot pole shed with 10-foot sidewalls, garage doors, windows, a concrete slab, and Everlast roofing and siding.
View gallery & project →A 30-by-50 pole shed in Moscow Mills, MO, with 14-foot sidewalls, 12-inch box overhangs, a 3-foot wainscot, a wraparound porch, a 12-by-12 garage door…
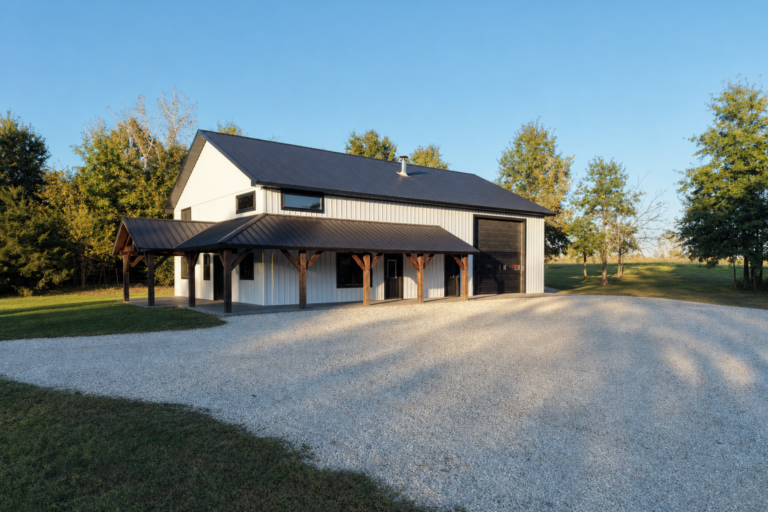
View gallery & project →A turnkey modern country home in Anabel, Missouri, featuring an open-space concept, a custom timber-frame wraparound porch, an Amish kitchen, custom trim, and a…
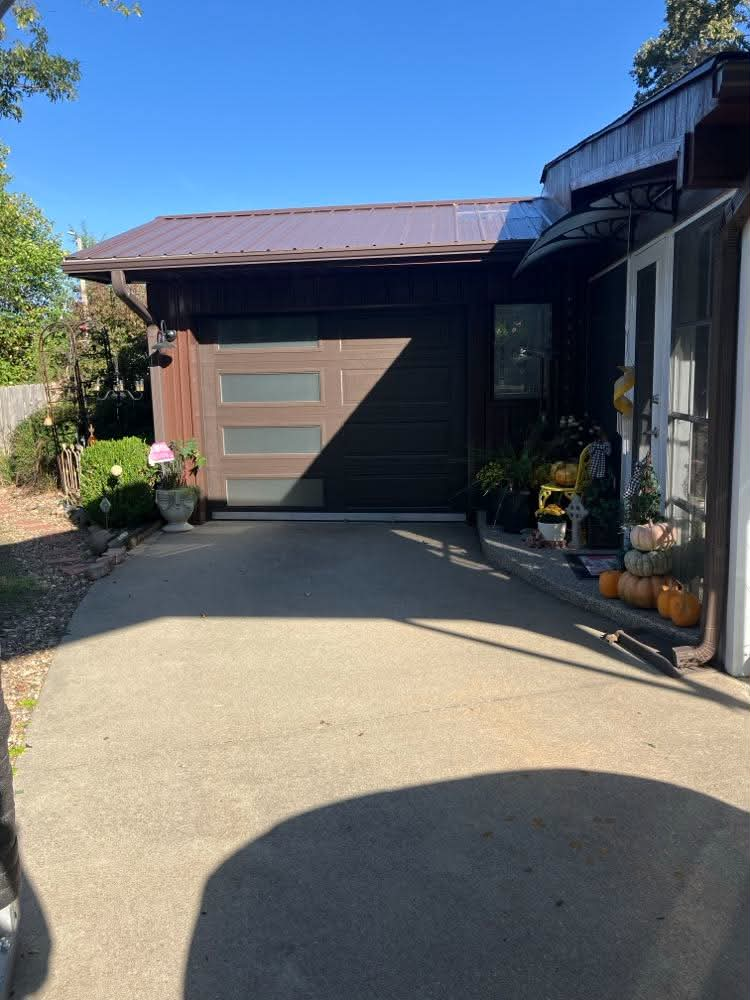
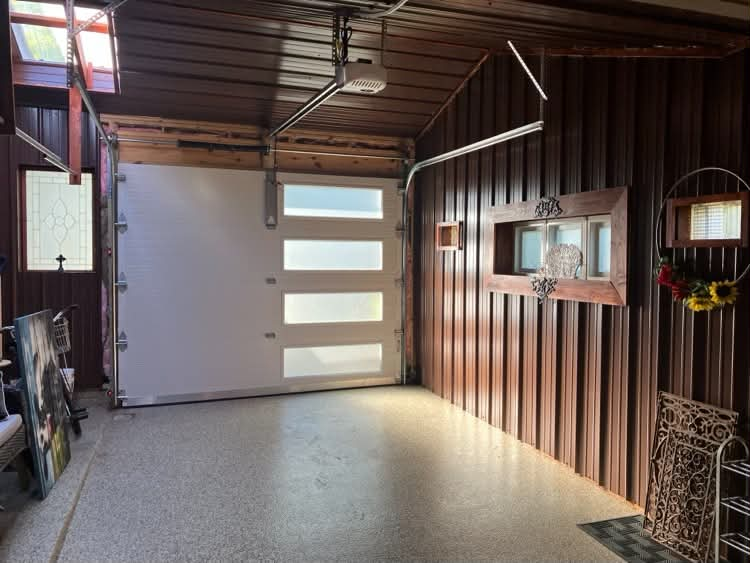
View gallery & project →A Bontrager Builders project story about a house and garage addition.
View gallery & project →An all-black metal building in Lewistown, Missouri, with a timber-frame lean-to, lined interior, finished concrete floor, and custom American flag ceiling.
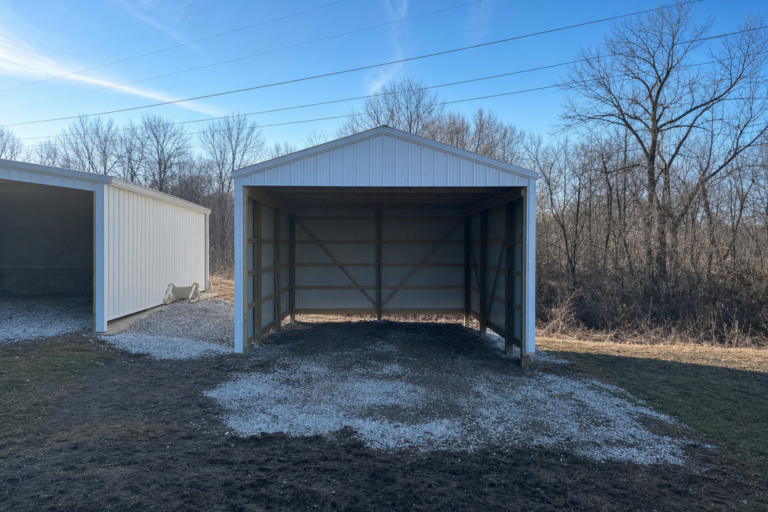
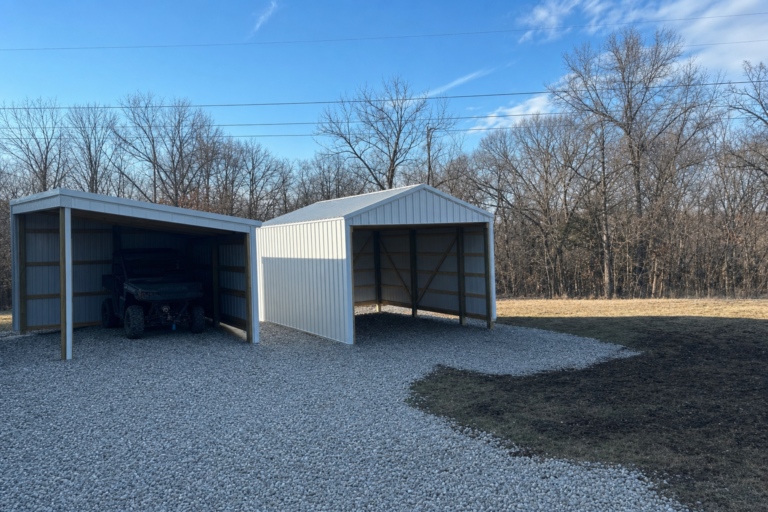
View gallery & project →Two compact post-frame shelter concepts for convenient, weather-protected equipment storage, including a 16-by-20 carport with 10-foot sidewalls in Rochport, Missouri.
View gallery & project →