Filtered project journal
Farm buildings
5 projects in this view. Select one to see its story and all available images.
 6 photos
Agricultural Buildings
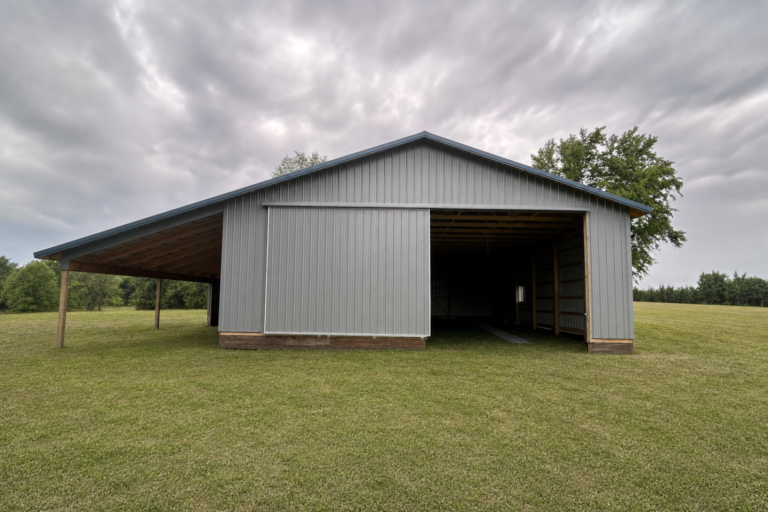
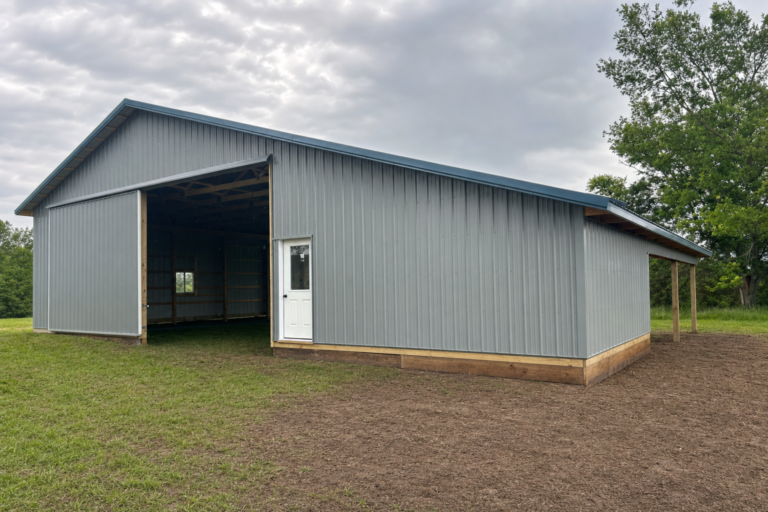
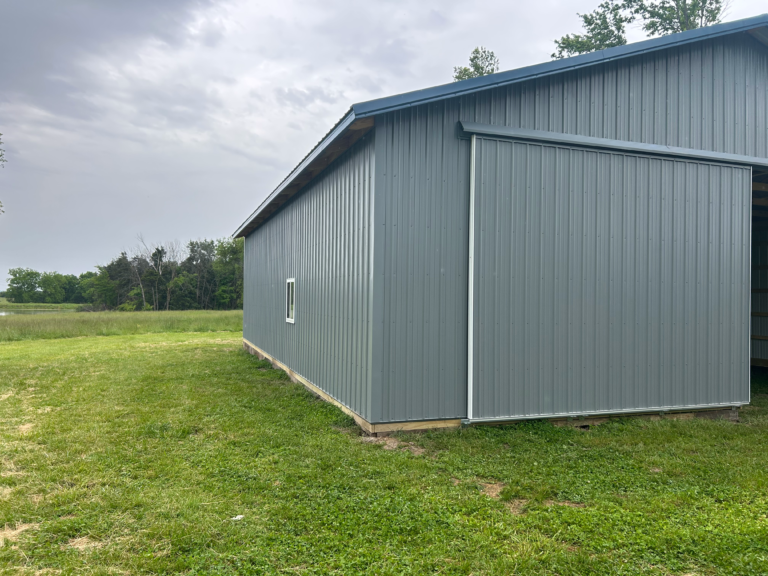
A 40-by-48 pole shed with a 16-foot lean-to, 16-inch overhang, two 12-by-16 sliding doors, trusses 4 feet on center, and posts 8 feet on…
View gallery & project →
 7 photos
Agricultural Buildings
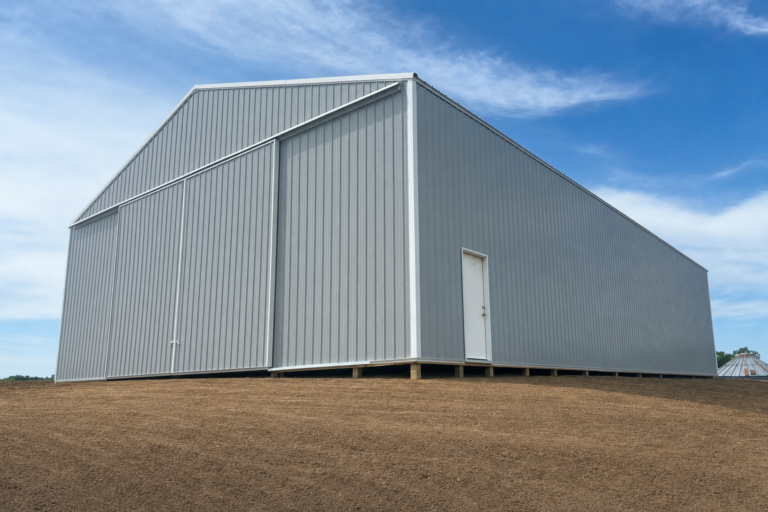
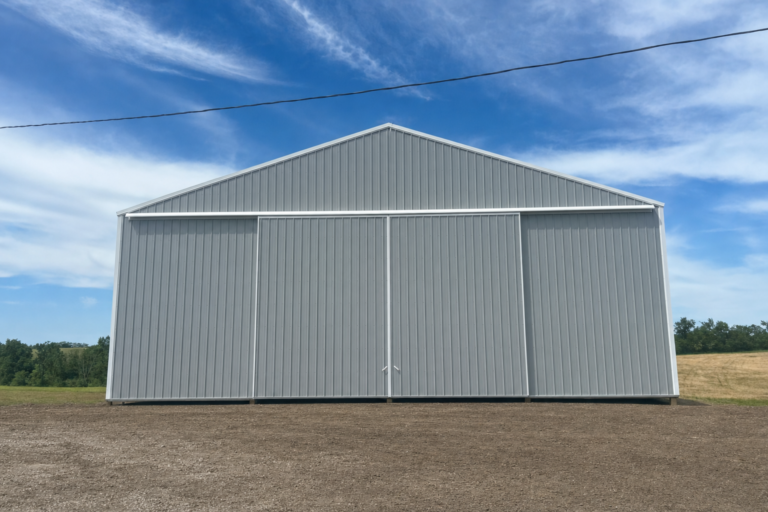
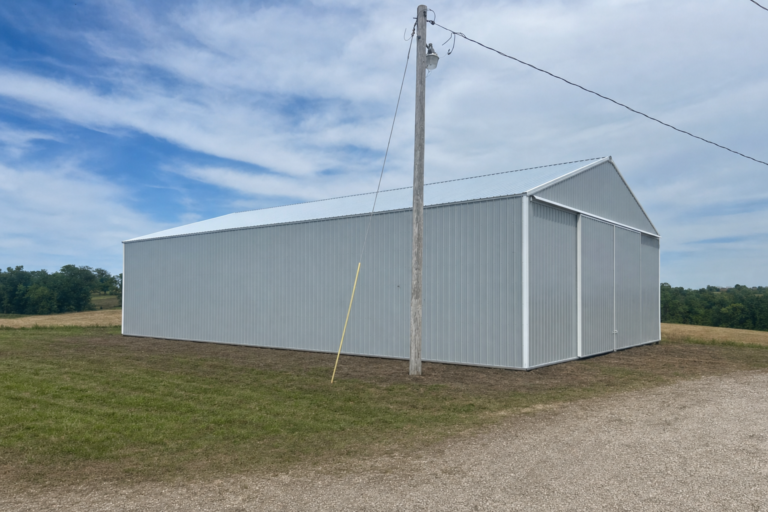
A 60-by-80 pole shed in Princeton, Missouri, with 18-foot sidewalls, three-ply laminate posts, flush eaves and a 24-foot split slider.
View gallery & project →
 2 photos
Agricultural Buildings
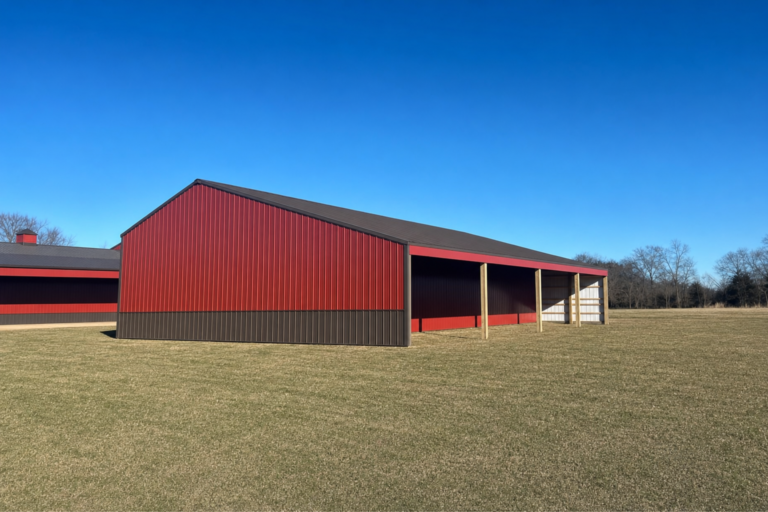
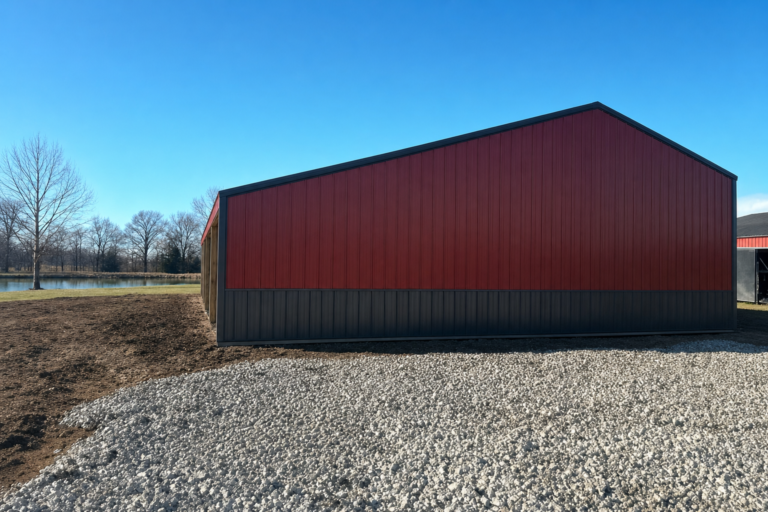
A red-and-black 30-by-60 agricultural post-frame building with 12-foot sidewalls and a 12-foot lean-to for equipment storage.
View gallery & project →
 7 photos
Agricultural Buildings
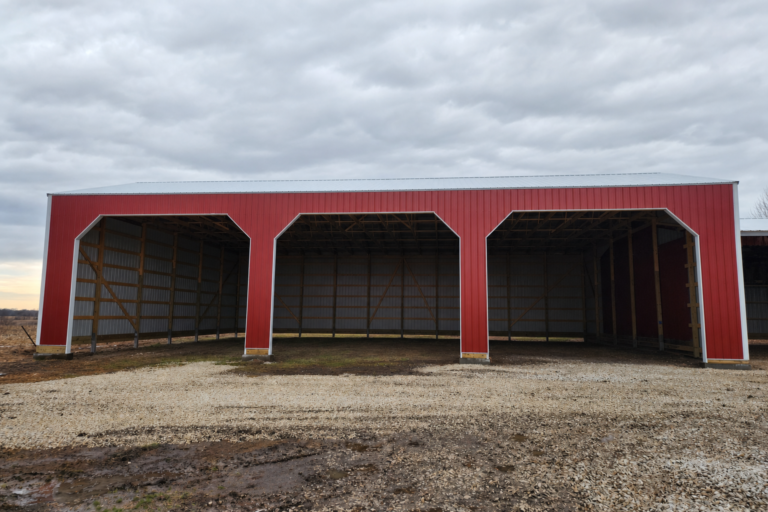
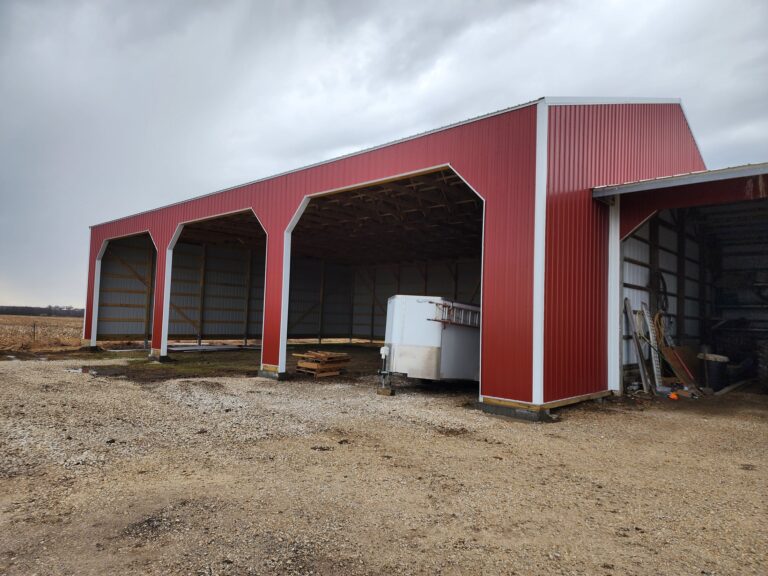
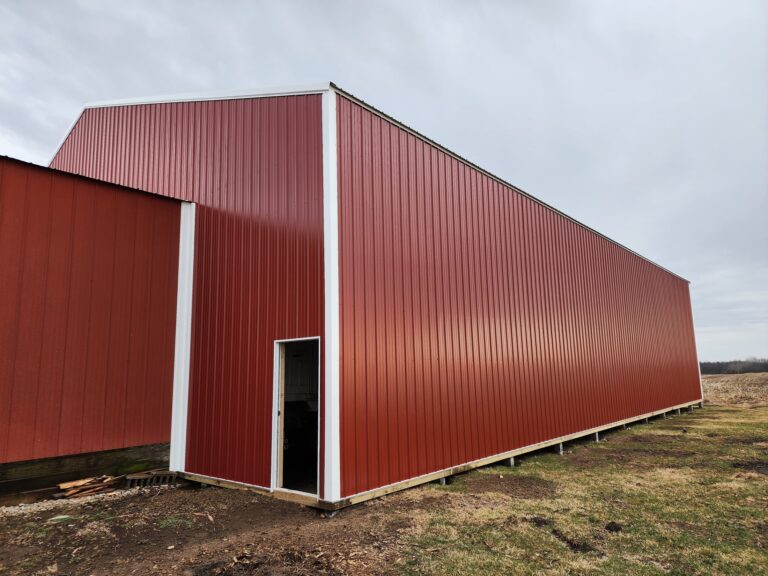
A red, three-bay attached pole shed addition in Lewistown, Missouri, with metal siding and roofing, open bays, and concrete work.
View gallery & project →
 3 photos
Agricultural Buildings
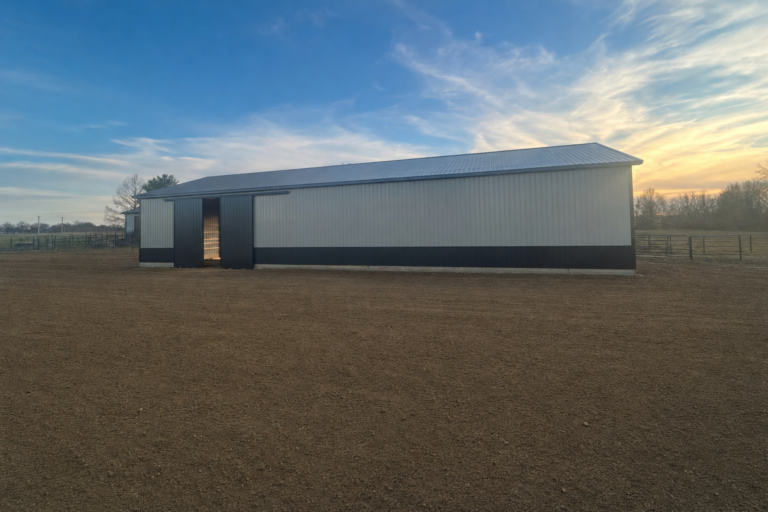
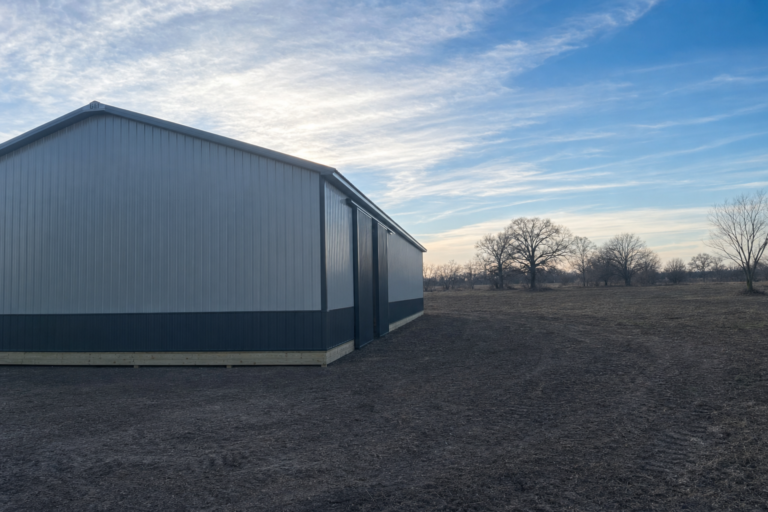
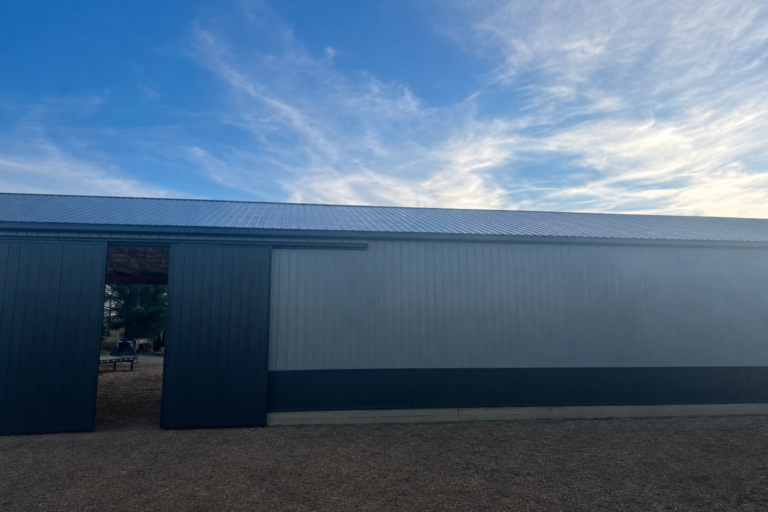
A 40-by-90 gray agricultural storage building in Columbia, Missouri, with 16-foot sidewalls and a broad lean-to for protected, easy-access space.
View gallery & project →