
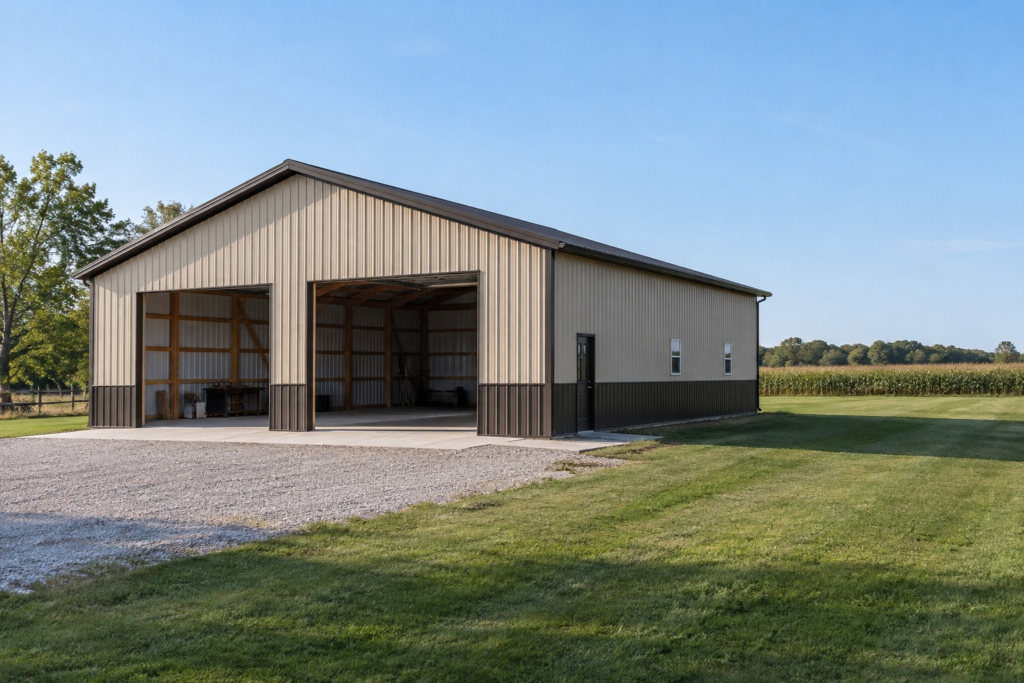
A new post-frame building should serve its first purpose well. It may also need to store larger equipment, add a work area, or support a different routine in a few years. Planning for those possibilities is less about ordering every upgrade today and more about keeping the likely next step visible while the site and scope are being decided.
Start with a short “now and later” list
Write down what must happen on opening day and what could change. Include the largest equipment you expect to move, where it enters, and how people will work around it. If a bay might become a shop or an office, describe the intended use rather than assuming a future conversion will be simple. The answers help your builder distinguish current requirements from ideas that need separate pricing or design.
Look beyond the building footprint
Walk the proposed site with access, parking, drainage, and possible growth in mind. A future addition needs room not only for the structure but also for construction access and everyday circulation. Property lines, utilities, grading, and local approvals can limit what is practical. Ask the team to identify any important unknowns before treating a direction for expansion as a promise.
Keep openings and floor space useful
Door locations, interior posts, and equipment paths determine how flexible a space feels. Sketch where vehicles turn, where materials are stored, and where a clear work area should remain. Avoid filling every wall with openings or permanent fixtures without considering later use. Our guide to equipment-building openings offers more questions to bring to that conversation.
Discuss utilities and future work explicitly
Electrical service, lighting, plumbing, insulation, and concrete work can affect the initial layout even when some items are deferred. Ask which accommodations are worthwhile now and which should be designed when a later project is defined. Any future addition or change of use will need its own site, structural, code, and scope review; a note on today’s drawing does not approve tomorrow’s work.
Bring your “now and later” list to the Design Studio, then share the site details through project intake. Bontrager Builders can help separate a practical first phase from options that remain open for review.