
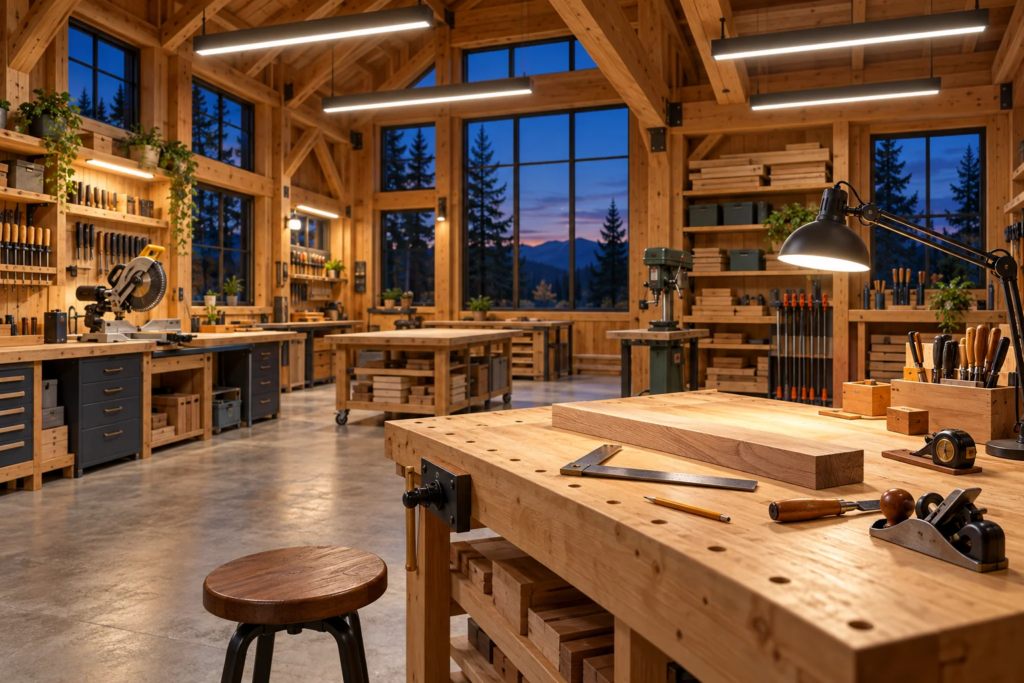
The shop looks bright—until you lean over the bench and your own shadow hides the pencil line. Adding a brighter fixture may not solve it. The missing ingredient could be the position of the light, a focused task light, or relief from glare bouncing off the work.
A lighting plan works best when it begins with activities. A room that stores equipment, handles detailed bench work, and doubles as a repair bay has several visual jobs. Treating them all as one open floor can leave the most demanding work poorly served.
Draw the tasks before drawing the fixtures
On a floor plan, mark where you will read measurements, inspect finishes, sort small parts, load equipment, and walk between doors. Add the direction people usually face. Show tall cabinets, open overhead doors, shelves, and vehicles that could block light.
Then describe a normal evening. You enter with your hands full, walk to the bench, retrieve hardware, and work on one small part. Which light needs to be available at each step? That short exercise often reveals more than counting fixtures on a ceiling grid.
General lighting helps people use the room. Task lighting supports specific work. The U.S. General Services Administration’s lighting guidance discusses using ambient and task lighting together. Your bench and the center aisle do not necessarily need the same solution.
Look for shadows and glare at working height
Stand where you will work, not only where the room looks best. A fixture behind your shoulders can cast a shadow onto the bench. Light aimed straight at a shiny surface may create a reflection that makes detail harder to see. A row of shelving can leave the lower shelves dark even when the open floor is well lit.
For a movable bench, try its likely positions before finalizing the electrical layout. For a fixed station, show the lighting designer the work height and viewing direction. Explain whether you inspect flat surfaces, reach into equipment, or read labels on vertical cabinet fronts. Each presents a different problem.
Surface finishes matter too. The Department of Energy’s lighting checklist includes room surfaces and glare in the review. Choose finishes as part of the lighting discussion instead of treating wall color as an unrelated final decision.
Read the label without confusing brightness and color
Lumens describe light output; watts describe power use. Color temperature describes the light’s color appearance, while color rendering concerns how objects’ colors appear under that light. A cooler-looking lamp is not automatically brighter or better for every task. Australia’s government lamp-selection guide explains these distinctions.
If matching finishes or identifying colored components matters, discuss that requirement specifically. Also check the fixture’s suitability for the actual environment, including expected temperature, dust, and dampness. A workshop may need different products than a finished living room. Have the electrical design and installation handled by an appropriately qualified professional.
Make controls fit the way the shop is used
Separate areas can benefit from separate controls. You may want light at the entrance and storage shelves for a quick visit without lighting every work station. Conversely, someone working quietly at a bench should not suddenly lose light because a poorly chosen automatic control stops detecting movement.
Discuss switch locations, control zones, compatibility, and reliable lighting for safe movement with the designer. Include daylight in the plan, but evaluate the room after dark as well. A window that helps at noon cannot carry an evening repair session.
Bring a five-item lighting brief
- The tasks you perform, including the smallest detail you need to see.
- The location and height of each work surface.
- Large objects that may block or reflect light.
- The hours of use and how often each area is occupied.
- Environmental conditions and any future equipment changes.
For an existing shop, photograph three places where seeing is difficult and explain what you are doing in each. For a new building, add those tasks to the layout before selecting fixtures. Bontrager Builders can include your priorities in the broader shop-building planning discussion. Send your layout and work-station notes to start a free estimate request.
Custom AI-generated editorial illustration; a planning concept, not a photograph of a completed Bontrager Builders project.