
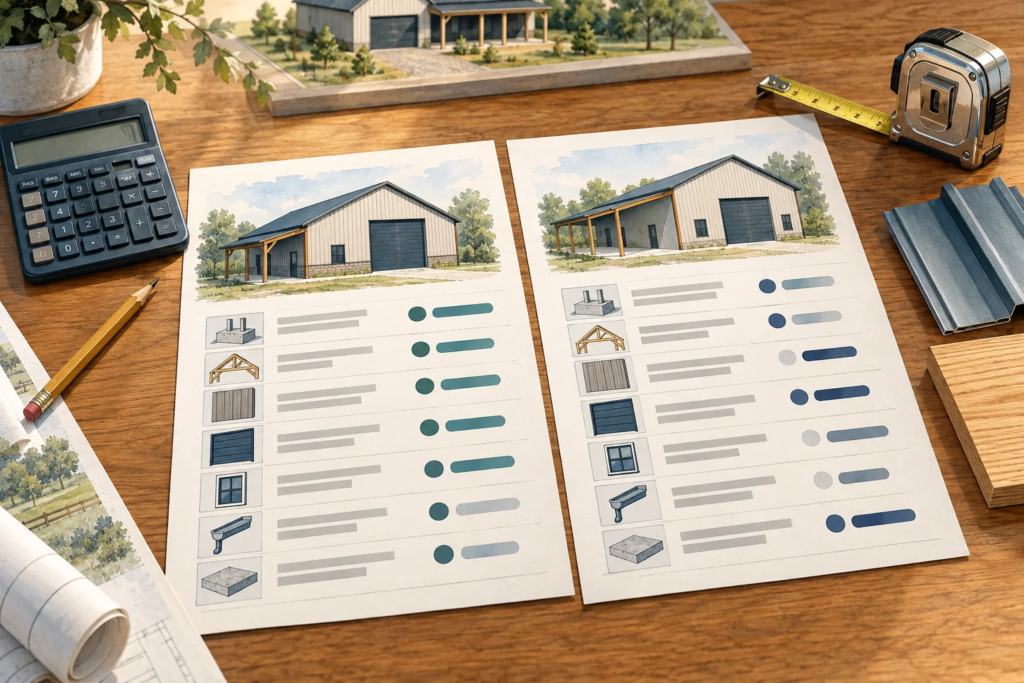
Two builders quote the same building dimensions. One price is lower. Have you found the better deal—or a shorter list of included work? The total cannot answer that by itself. A useful comparison begins with what each proposal actually delivers.
This is not about choosing the longest document or assuming the higher price is better. It is about making the differences visible so you can decide which scope fits your property, budget, and intended use.
Give every bidder the same starting point
Prepare a common project brief: location, building use, dimensions, needed clearances, door and window requirements, interior expectations, heating plans, and known site conditions. Include a simple layout and identify which details are still undecided.
Distinguish a requirement from a preference. A door that must clear a specific piece of equipment is a requirement. An exterior color you are still considering is a preference. When those two categories are mixed together, builders may make different assumptions without realizing it.
The Federal Trade Commission recommends getting multiple written estimates and reviewing the work, materials, timing, and price rather than choosing by the lowest total alone. Its contractor-selection guidance also explains why checking the contractor and obtaining a written agreement matter.
Build a comparison with four clear answers
For each major item, mark it included, excluded, allowance, or unclear. Do not turn a blank space into “included” just because you expected it. Ask for a written clarification.
- Site and access: clearing, grading, excavation, unsuitable material, driveway access, and restoration.
- Design and approvals: project-specific design work, submittals, permits, and who handles each responsibility.
- Structure and exterior: the specified system, roofing, siding, trim, openings, and installation scope.
- Floor and foundations: the design basis, preparation, concrete work, joints, and any apron or approach.
- Interior conditions: insulation, air-control details, interior finishes, heating, ventilation, and utilities where applicable.
- Water and completion: gutters, downspout discharge, cleanup, waste removal, final grading, and handover documents.
Some items may reasonably belong to the owner or another contractor. The problem is not that they are separate; it is discovering the separation after the budget has already been committed.
Use a simple hypothetical example
Suppose Proposal A includes preparation for an entrance apron and Proposal B stops at the building floor. Both might use the same building dimensions on the first page. If you need that apron, the totals describe different outcomes.
Ask Proposal B’s builder to identify the additional scope or ask Proposal A’s builder to show that item separately. You can then compare a common scope and decide whether the apron belongs in the current project or a later phase. No guess about either builder’s intentions is needed.
Read allowances as decisions still to be made
An allowance is a placeholder within the proposal, not a promise that every possible selection is covered. Ask what it includes, how it was estimated, and what happens when the actual selection differs. A vague allowance can make an apparently complete price difficult to evaluate.
Also ask how changes will be documented and approved. If you move a door, change a material, or discover a site condition that affects the work, how will cost and schedule effects be explained before that work proceeds? A written process helps both sides keep track of the same project.
Compare the handover, not only construction day
Clarify the expected schedule and the assumptions behind it: owner selections, access, deliveries, approvals, and weather-sensitive work. Ask what completion means in the proposal and what remains for other trades.
Review warranty information by scope and provider, not just the number of years in a headline. Identify which coverage comes from a manufacturer, which comes from the contractor, what documentation you receive, and where questions should be directed. Do not assume different warranty statements cover the same things.
Turn the comparison into one useful conversation
Highlight every unclear row and send the same concise questions to each builder. Keep revised scopes with their associated prices so you do not accidentally compare an old version with a new one.
Bontrager Builders offers free estimates for projects in Northeast Missouri. Explore the team’s pole-barn building options, then send your location, layout, intended use, and priorities. The clearest estimate request describes what you want the finished building to let you do.
Custom AI-generated editorial illustration; a planning concept, not a photograph of a completed Bontrager Builders project.