
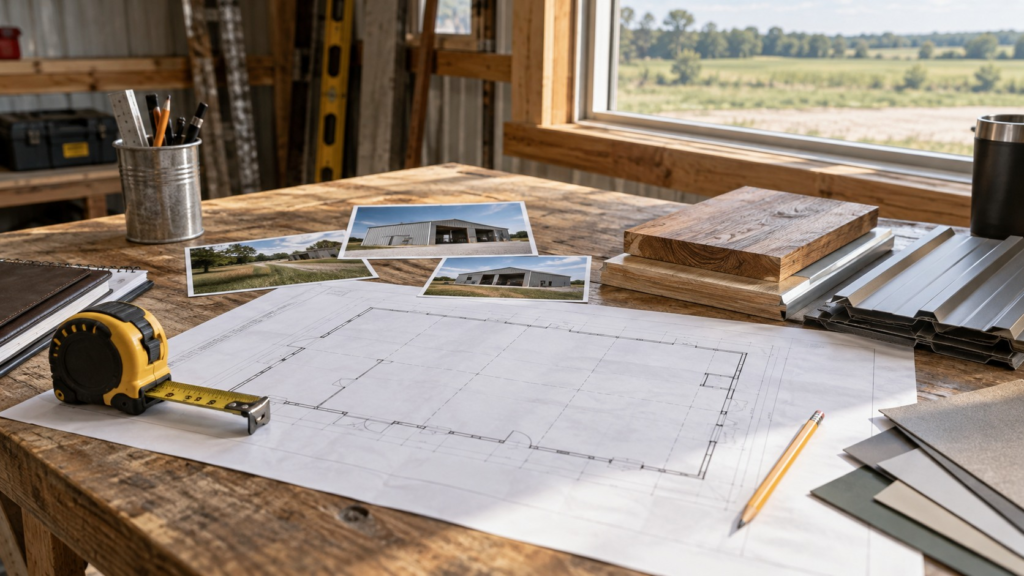
A quick idea is a good place to start, but a useful building estimate needs a defined scope. A drawing by itself may not show site conditions, construction access, or how the building will be used. A short project brief alongside the design helps the team separate known selections from items that still need review.
Give the jobsite, not only a mailing address
Provide the actual proposed building location and note if it differs from your contact address. Describe access from the road, the driveway, grade changes, and any obstacles. A few site photographs can clarify more than a long written description.
Define the shell and openings
List approximate width, length, and wall height. Add the planned roof form, exterior siding and roof preferences, colors, overhangs, wainscoting, and any lean-to. For each overhead, sliding, or walk door and each window, record the approximate size and preferred wall location.
State what the building will store or support. Dimensions for the largest equipment are especially helpful. If the building includes distinct shop, storage, and covered areas, describe each one separately.
Call out work beyond the shell
Say whether the request includes a concrete floor, apron, insulation, gutters, heating preparation, electrical work, or plumbing. These elements may require separate coordination, so identifying them early makes the estimate easier to read. If you are undecided, label an item as a possibility instead of letting it disappear from the conversation.
Review the response as a scope document
When you receive an estimate, look for the included materials and work, any allowances or selections still to be confirmed, and what is outside the current scope. Check that the jobsite, openings, finishes, and add-ons match what you asked for. A preliminary estimate is a planning tool; it can change when details are confirmed.
Bontrager Builders’ Design Studio can help you express the building visually. The project intake is where you can add the site and use details needed for a fuller review.