
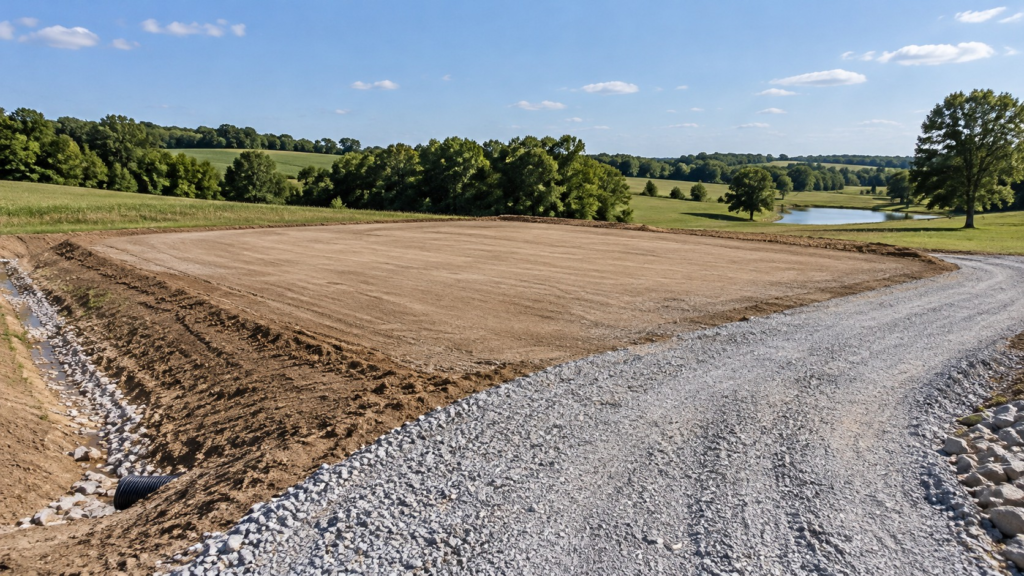
A building concept can look settled long before its location is. Yet the jobsite influences where doors should face, how materials arrive, and what groundwork must happen first. A few site observations help turn a drawing into a practical project discussion.
Check the approach
Look at the route from the public road to the proposed building pad. Is there room for deliveries and construction vehicles to enter, turn, and leave? Will the completed building have a direct route for the equipment it is meant to serve? Note gates, narrow driveways, trees, overhead lines, and soft ground.
Mark where large doors should face. A door that looks balanced on the elevation may be less useful if it opens toward a fence, steep grade, or tight turn.
Observe water and grade
Take photographs after rain if possible. Identify where water approaches the site and where it can drain away. The finished floor elevation, surrounding grade, and roof runoff should be coordinated; otherwise, a dry interior may still be surrounded by mud or standing water.
Do not assume a flat-looking area is ready for a slab or posts. Fill, compaction, base material, and drainage should be evaluated for the actual location and intended use. Details may change after a site visit.
Confirm constraints early
Locate utilities and share known easements, property lines, existing structures, and access restrictions. Ask the relevant local office about zoning, setbacks, permit requirements, and any required drawings for the specific address. Requirements can differ by jurisdiction and intended building use.
If the building may someday include plumbing, heating, or an enclosed shop area, mention that now. It can be much easier to plan sleeves, routes, and future space before the floor and walls are final.
A useful site packet
- Jobsite address and a simple marked map or aerial image.
- Photos from each side of the proposed location.
- Driveway width and any delivery restrictions you know.
- Notes about slope, wet areas, nearby utilities, and adjacent buildings.
- The preferred orientation of large doors and lean-tos.
Bontrager Builders can use these details to guide a first conversation about a post-frame building. Send the information through the project intake; final foundation and drainage decisions belong to the site-specific review.