
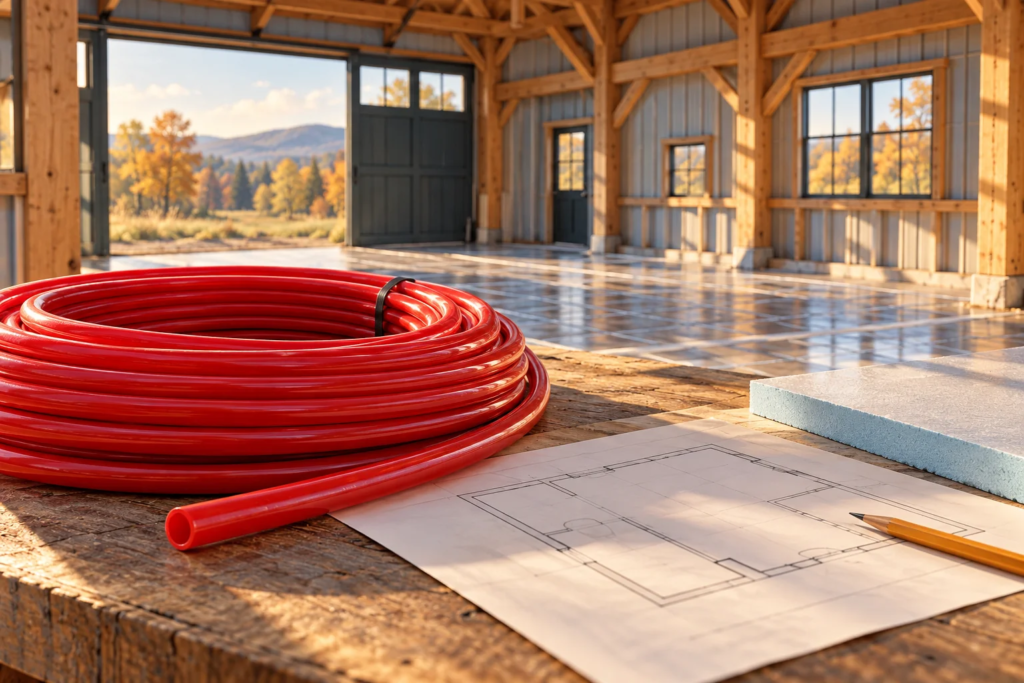
The least expensive time to rethink a heated shop floor is before it becomes a floor. Once the concrete is placed, decisions about tubing routes, slab insulation, and future equipment anchors become much harder to change. The right starting point is not a boiler size or a photograph of red tubing. It is a description of how you will use the building.
Radiant floor heating can be a useful option for a working shop, but the same system is not automatically right for a daily workspace and a building visited for two hours on Saturday.
Write your heating schedule before your equipment list
Describe a normal winter week. Will the shop stay at a steady temperature? Will it sit cold for several days? Are overhead doors opened repeatedly? Do you need the whole building comfortable, or only one work area?
A concrete slab stores heat and changes temperature gradually. That thermal mass can support steady conditions, but it also means a cold slab is not an instant-response heater. The U.S. Department of Energy’s heating guide introduces radiant systems, while New Zealand’s building-performance guidance explains how thermal mass stores and releases heat.
For example, a mechanic using a shop every weekday and a homeowner doing occasional winter projects may value different things. Put those schedules in writing and ask the heating designer to compare suitable approaches. Do not assume either use automatically requires—or rules out—a heated slab.
The building shell is part of the heating system
A heating calculation should reflect the actual building: wall and roof assemblies, doors, windows, air leakage, design conditions, and intended indoor temperature. Floor area alone cannot describe all of those loads. An attractive tubing layout is not a substitute for that calculation.
Ask how under-slab and slab-edge insulation will be coordinated with the foundation, moisture-control layers, and local requirements. These are separate functions that occupy the same construction zone. Uponor’s radiant installation handbook illustrates the relationship among tubing, slab, base, and insulation. The exact assembly must be designed for the project and products selected.
Put tomorrow’s equipment on today’s drawing
Mark vehicle lifts, fixed workbenches, machinery, partitions, drains, plumbing, and likely anchor locations. A future lift is especially important: its foundation and anchorage requirements need review before a general-purpose slab is specified.
Keep the discussion specific. “I may add equipment later” is less useful than “I am considering this lift model in this bay.” Give the builder and heating designer the manufacturer’s requirements when available. They can coordinate the slab design and tubing plan instead of discovering a conflict after installation.
Seven decisions to settle before concrete day
- Heating use: daily occupancy, occasional use, or freeze protection, with realistic door-opening habits.
- Design responsibility: who performs the heat-loss calculation and selects compatible system components.
- Zones: which spaces need independent control, including any office or separate bay.
- Slab assembly: how insulation, moisture control, reinforcement, joints, and tubing are coordinated.
- Equipment conflicts: where anchors, drains, walls, and future installations may affect the floor.
- Inspection and testing: who verifies the tubing and completes manufacturer-required testing before and during placement.
- Handover: where the owner receives photographs, as-built tubing locations, controls instructions, and startup requirements.
Keep a record you can use years later
Before the pour, request clear photographs tied to fixed reference points and a final tubing drawing. Store them with the building documents, not only on a contractor’s phone. Before any later drilling or cutting, have the actual installation located and checked; an old sketch is useful information, not permission to drill.
Also agree on who commissions the system and when it can be started. Concrete curing and heating startup need coordination with the selected products and installation instructions. Avoid treating a newly poured floor as something to warm aggressively on a guess.
Bontrager Builders offers concrete flatwork and radiant in-floor heat options. Send your shop size, location, intended heating schedule, and equipment plans so the first conversation starts with how the space needs to work.
Custom AI-generated editorial illustration; a planning concept, not a photograph of a completed Bontrager Builders project.