
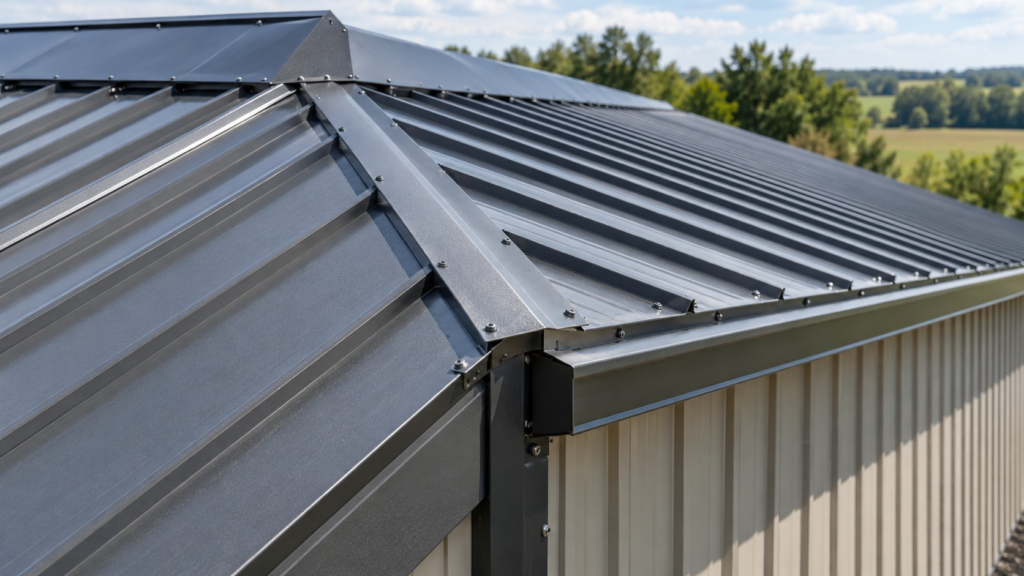
Metal roofing is often chosen for its clean appearance and practical exterior finish. The panel profile matters, but the result also depends on edges, transitions, openings, drainage, and the assembly beneath the panels. Those details deserve attention while the roof is still being planned.
Choose the profile for the whole building
Compare the appearance and fastening approach of the proposed profiles. An exposed-fastener rib panel and a concealed-fastener standing-seam system do not use identical trim or attachment details. Ask which profile, finish, gauge, and color are included in the actual proposal rather than assuming all “metal roofing” is interchangeable.
Roof slope and the layout of additions or lean-tos may affect the appropriate system and detailing. Final selections should follow the manufacturer instructions and the project requirements.
Plan the edges and interruptions
Ridge, eave, rake, valley, and wall transitions all need compatible trim and water-management details. The same applies to penetrations for vents or other equipment. If gutters or snow management are wanted, include them in the discussion before an estimate is finalized.
Color is more than a sample chip. View the intended panel and trim colors together, preferably in daylight, and confirm which parts will match or contrast. The trim schedule should name the finish and profile so ordering is clear.
Think about the space below
An unconditioned equipment shed and a heated workshop can need different approaches to air control, insulation, ventilation, and condensation. Discuss how the building will be used before choosing the roof assembly. A roof panel alone does not solve every moisture or comfort question.
Bontrager Builders can review metal roofing options alongside the building layout. Bring any existing roof photos, preferred colors, and intended interior use to the project intake so the proposal describes the complete roof scope.