
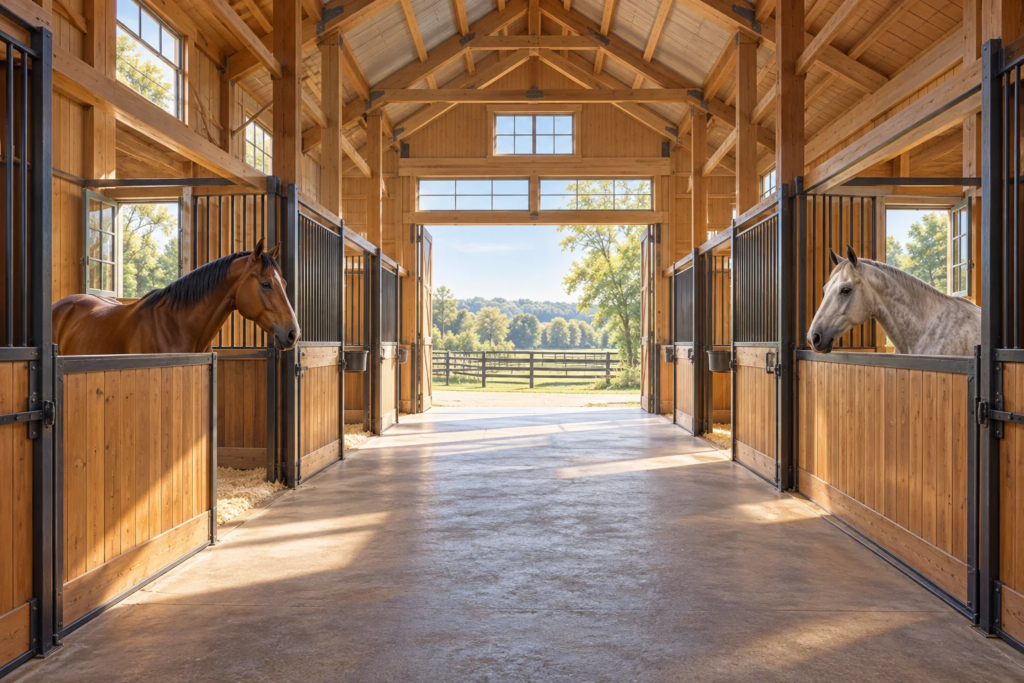
You feel a breeze as you walk through the barn, but that does not tell you what the horse is breathing. The center aisle may be comfortable while a stall behind solid partitions remains damp or stuffy. In a well-planned horse barn, the useful question is not “Does this building have vents?” It is “How does fresh air reach every occupied stall?”
That shift changes the planning conversation. Stall walls, openings, storage, roof space, and winter routines become parts of one system rather than separate purchasing decisions.
Air exchange and air distribution are different jobs
Penn State Extension distinguishes replacing stale air with fresh air from distributing that fresh air throughout the stable. A circulation fan may move existing air without providing outdoor air. An open end door may help the aisle without serving every stall equally. Both exchange and distribution need attention. See Penn State’s horse stable ventilation guide.
For a new barn, ask the designer to explain the intended airflow route in plain language: where outdoor air enters, how it reaches the stalls, and where stale air leaves. For an existing barn, describe the places and weather conditions where problems are noticed. A vague request for “better airflow” is harder to act on than a specific pattern.
Plan the winter barn, not only the summer barn
A barn photographed on a pleasant day usually has its doors open. That is not the whole operating year. Ask what the ventilation arrangement becomes when exterior doors are closed for weather or security. Which openings remain functional? Which controls will the owner adjust? Who will explain them at handover?
Ontario’s horse barn ventilation guidance links moisture control and fresh air with the durability of the building as well as the stable environment. Condensation is a useful warning to investigate, not a reason to close everything more tightly.
Different horses and uses may require different management. Include veterinary advice for animals with respiratory concerns or special needs. A construction article cannot determine an individual horse’s health requirements.
Review the obstructions you might add later
A clear airflow route on a drawing can disappear when storage is installed. Tall cabinets, solid stall partitions, temporary sheeting, or stacks of supplies may change how the space functions. Include ordinary equipment in the layout before deciding the building is finished.
Penn State recommends avoiding overhead hay and bedding storage above horses because it affects air movement, dust exposure, and fire risk. If you are comparing barn concepts, treat the feed and bedding plan as an early decision. A separate storage building may change the daily route, but it can also remove competing uses from the stall area.
Make a stall-by-stall observation sheet
You do not need to invent a ventilation calculation to prepare for a professional review. Use a simple map and label each stall. During ordinary, safe barn visits, note:
- Which stalls are occupied and at what times.
- Whether nearby doors and windows are open or closed.
- Visible condensation or recurring damp areas.
- Dust or persistent odors noticed during normal chores.
- Storage or partitions near openings.
- The weather and whether the same pattern repeats.
Do not deliberately expose yourself to poor air or rely on smell to certify safety. The sheet is a record of observations for the barn designer, manager, and veterinarian. It is not a substitute for professional assessment or measurements.
Separate owner comfort from the stall environment
It is understandable to want a comfortable place for chores. But an office, tack room, grooming area, and occupied stalls do not necessarily need identical conditions. Ask whether the human-use spaces can be planned separately instead of changing the entire barn to suit one task.
That conversation also helps clarify plumbing protection, cleaning routines, and where wet activities occur. Write down the intended uses before choosing doors, partitions, and heating equipment.
Bontrager Builders plans horse barns around the property and daily work. Send your stall count, storage needs, site location, and operating priorities to begin a practical layout discussion.
Custom AI-generated editorial illustration; a planning concept, not a photograph of a completed Bontrager Builders project.