
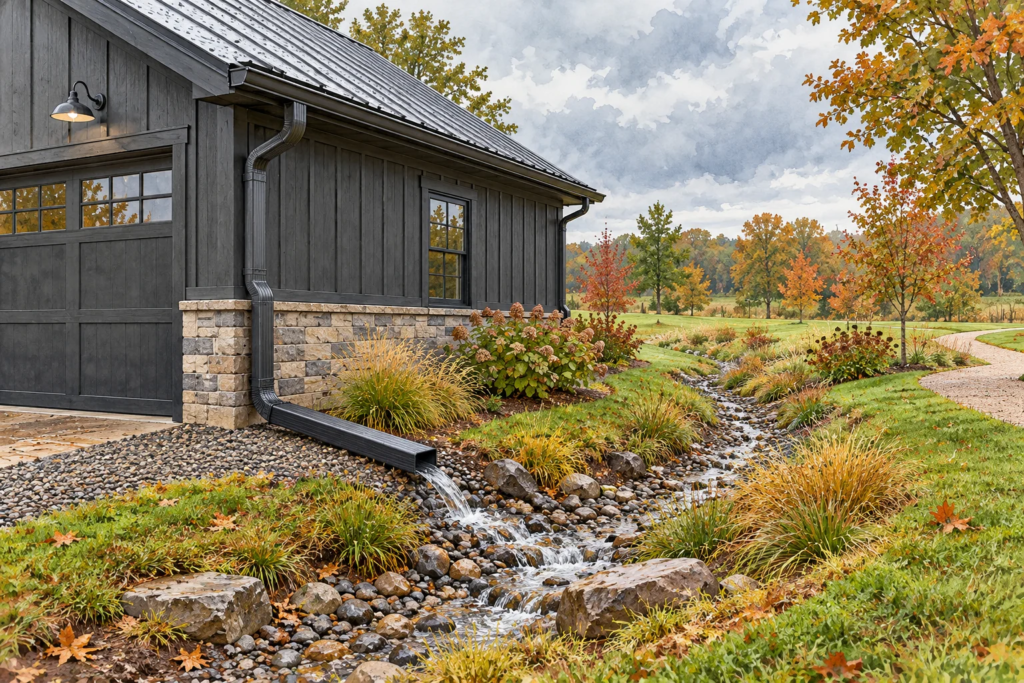
A gutter can work perfectly and still leave you with a muddy doorway. It may catch every drop from the roof, carry it around the corner, and then release it exactly where people walk—or where water collects beside the building. A good drainage conversation follows the water all the way to a suitable destination.
That matters for houses, garages, shops, and post-frame buildings alike. The questions become especially practical when a large roof drains toward a driveway, lean-to, animal area, or new concrete apron.
Picture the volume, not just the drip
Consider a simple example: one inch of rain on a roof with a 30-by-40-foot horizontal footprint represents about 750 gallons of water before collection losses. The arithmetic is 1,200 square feet multiplied by one-twelfth of a foot, or 100 cubic feet; each cubic foot holds approximately 7.48 gallons.
That is an illustration, not a gutter-sizing formula. Actual sizing depends on the roof areas feeding each outlet, rainfall intensity, roof geometry, and the proposed system. But it explains why a small-looking downspout outlet deserves attention: it can concentrate a large roof’s runoff into one spot.
Walk the route in four stages
- Roof to gutter: where do the roof slopes, valleys, and roof-to-wall intersections send water?
- Gutter to outlet: can the proposed system collect that flow and carry it to appropriately placed downspouts?
- Outlet to ground drainage: what happens after the water reaches the bottom elbow or underground pipe?
- Final destination: where can it discharge without returning to the building, eroding an area, or creating a new problem?
The Building America Solution Center’s gutter and downspout guidance treats roof runoff and foundation moisture as connected parts of water management. A discharge location should be coordinated with the actual grade and drainage design, rather than chosen only because it is easy to reach.
A buried pipe is not automatically a solution
It is easy to like an underground connection because it makes the yard look tidy. Before choosing one, ask where it ends, whether the route has appropriate fall, how it can be accessed for maintenance, and what happens if the outlet is obstructed. The visible elbow may disappear while the water problem remains.
Show the drainage professional any wet areas, retaining walls, utility routes, wells, septic features, property boundaries, and neighboring structures. Confirm local discharge requirements for the specific site. Do not assume a nearby drain is available for roof runoff or that a pipe can be connected to a foundation drainage system.
Coordinate drainage with daily use
Imagine moving a downspout to keep it away from a garage door. If its extension now crosses the mower route, it may be repeatedly moved or damaged. If it empties near the walk door, runoff can create a slippery area when temperatures fall. A technically plausible route still needs to fit the way the property is used.
Mark vehicle turning paths, pedestrian routes, gates, and livestock movement on the plan. If you are adding an apron or driveway, discuss finished elevations before either contractor works. It is easier to coordinate two planned surfaces than to correct two completed ones.
Make one useful observation after a storm
From a safe ground-level location, photograph where water goes during an ordinary rain. Record gutter overflow, disconnected outlets, erosion, ponding, or runoff crossing a doorway. Revisit the area later to see what remains wet. Do not climb onto a wet roof or use a ladder during a storm.
These observations help distinguish maintenance needs from a routing or capacity problem. Include nearby surfaces in the pictures rather than photographing only the gutter itself. A wide view often explains more than a close-up.
Planning new gutters or replacements? Send Bontrager Builders the building location and a few photos showing the full drainage route. If concrete work is also planned, mention it at the same time so the scopes can be coordinated.
Custom AI-generated editorial illustration; a planning concept, not a photograph of a completed Bontrager Builders project.