
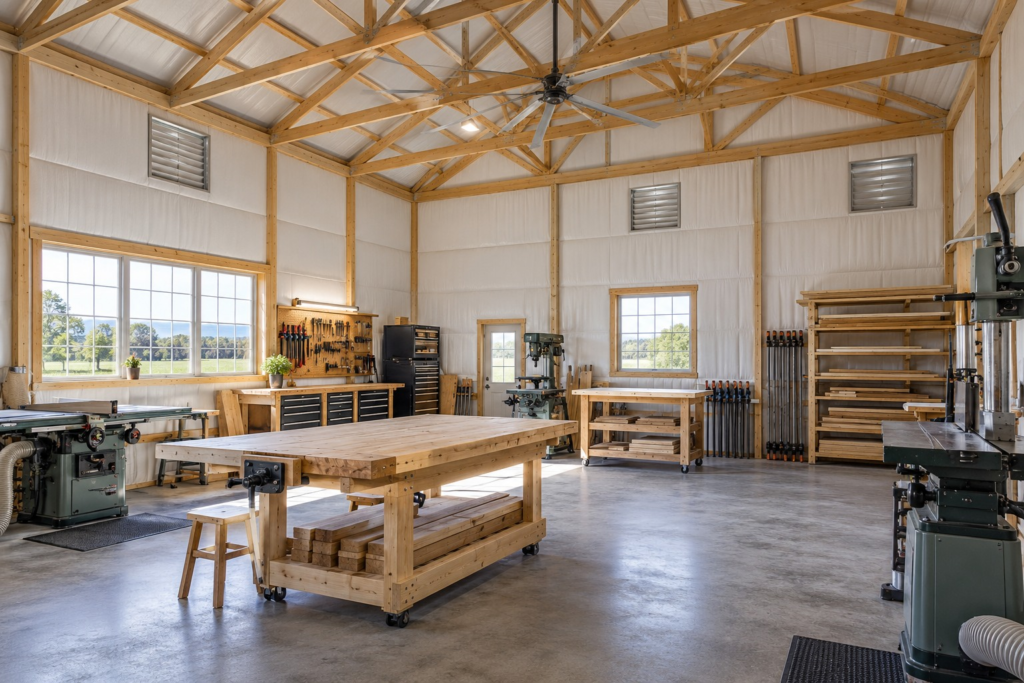
A working shop may be used for short visits, long workdays, or temperature-sensitive storage. Those uses call for different conversations about comfort. Instead of beginning with a product name, begin with how the space will be occupied and what conditions it needs to maintain.
Define the goal
Is the shop expected to stay warm throughout winter, be heated only while someone is working, or simply reduce drafts? Will tools, finishes, or materials be stored there? If part of the building remains unconditioned, draw that boundary on the plan. It helps the team discuss doors, partitions, and the envelope more clearly.
Think in assemblies
Insulation, air sealing, ventilation, and moisture control affect one another. A wall or roof finish that performs well in one assembly may not be appropriate when layers are rearranged. Door and window details matter too because they interrupt the insulated boundary. Review the roof, walls, slab edge, and large doors as a connected system.
The U.S. Department of Energy describes air sealing and insulation as complementary parts of improving building comfort and energy performance. That is a useful planning principle, but actual products and details should be selected for the building and local requirements. Read DOE’s overview of energy improvements.
Plan for work-generated air and moisture
A shop may need fresh air for occupants and for the specific activities inside. Discuss any dust-producing, fume-producing, or moisture-producing work at the outset. Ventilation for those activities is a separate question from keeping the building warm and cannot be solved by insulation alone.
Bontrager Builders can discuss the building shell and available shop layouts. Share how you intend to use the space when you request a project review, and identify any specialized mechanical needs so they can be coordinated with the right trade.