
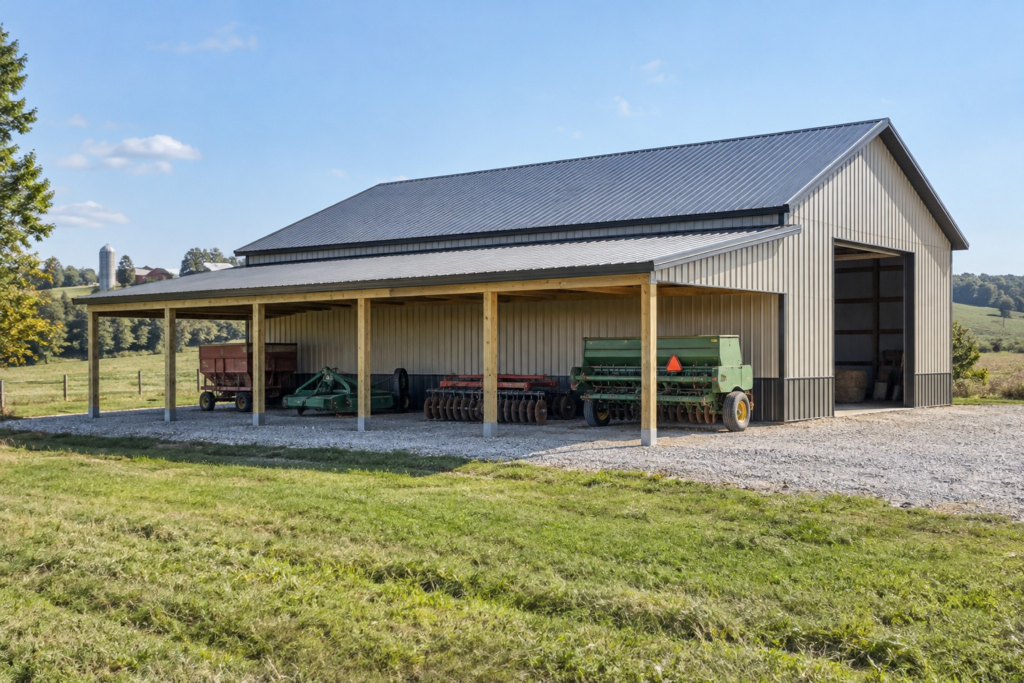
A lean-to can create useful covered space beside a post-frame building without enclosing another full bay. It may protect equipment, create a loading area, or give people a dry path along the building. Its value depends on how the space will be used, not only on how it looks in a rendering.
Give the covered area a specific job
Will equipment be parked there, will materials be staged, or will it serve as a porch? Draw the item or activity into the plan. Then check depth, length, clear height, and the route in and out. A shallow roof extension may shelter a doorway but not a trailer; a deep lean-to may need a different site layout.
Decide whether the lean-to should be open, partly screened, or enclosed. That choice changes how people use it and what exterior materials may be needed.
Coordinate with the main building
The lean-to roof meets the main wall and roof system, so water management at that connection matters. Think about where runoff will go and whether gutters or an apron should be part of the project. Posts should not interfere with main equipment routes or overhead-door access.
Post locations, roof loads, and connections must be determined for the actual building and site. A concept image can show the idea, but it does not establish construction-ready member sizes or footing details.
Make the exterior feel intentional
A lean-to can change the visual balance of a long farm building. Match or contrast its roof and trim deliberately. If it runs only part of a wall, consider where it starts and stops relative to doors and windows. An elevation view often reveals conflicts that are hard to see from above.
Browse farm building approaches and include the intended lean-to use in your project request. The team can review its location with the building openings, drainage, and site access before the scope is priced.