
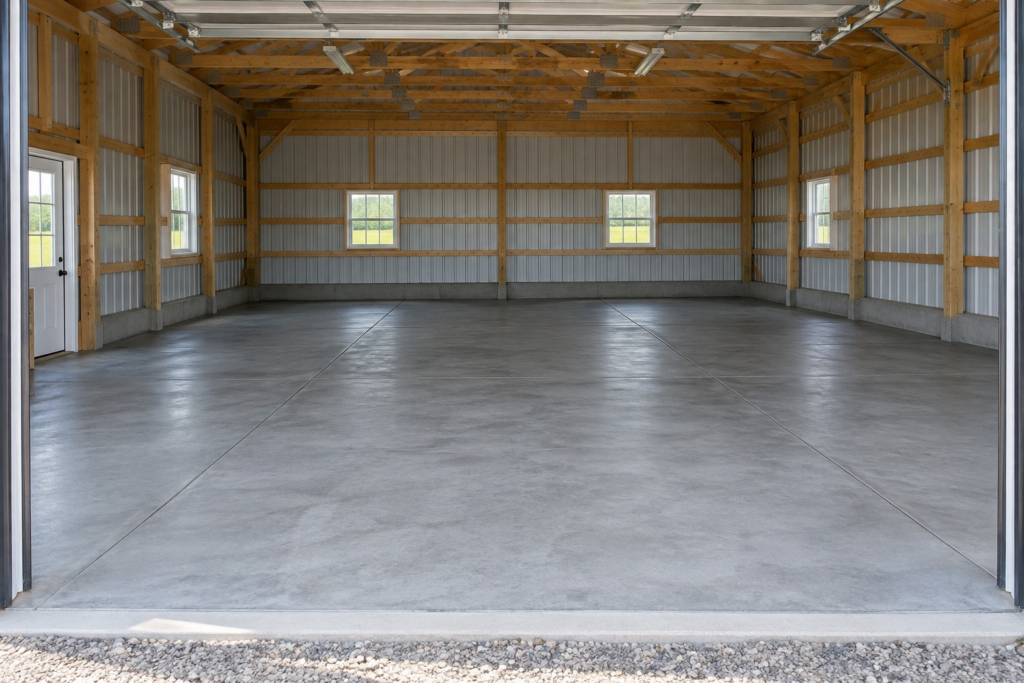
A concrete floor can make a shop or garage easier to use, but the finish is only the visible part of the system. The building’s use, the ground beneath it, drainage, loads, and any future heating need attention before the pour is scheduled.
Describe what will happen on the floor
List the vehicles and equipment that will use the space, whether there will be a lift or heavy stationary machinery, and where water may enter. A floor used for occasional parking has a different brief from a working agricultural shop. This is the moment to flag special loads so the floor can be reviewed for the intended use.
Think about finished floor elevation and how the floor meets doors, aprons, and exterior grade. If the building will be washed down or receive melting snow, discuss how water should leave rather than assuming the entire floor should be perfectly level.
Plan below-slab work before concrete arrives
Base preparation, reinforcement, vapor control, and joints are part of the floor plan. Any planned plumbing, electrical conduit, or future equipment anchorage should be located before the slab is placed. These details depend on the site and the final scope; a generic sketch is not a substitute for that review.
If radiant in-floor heat is being considered, say so early. Insulation, tubing locations, manifold position, control strategy, and the mechanical system must be coordinated with the slab work. Retrofitting that planning after a floor is finished is much less flexible.
Make the estimate readable
A useful proposal should say which areas receive concrete, what site preparation is included, and which additional work remains to be confirmed. Ask about aprons, walkways, drainage, and interior finish requirements separately rather than assuming they are all part of the main floor.
Bontrager Builders offers concrete flatwork for shops, garages, and building floors. Share a jobsite address, approximate floor dimensions, intended use, and any future heating plans through the project intake for a project-specific review.