
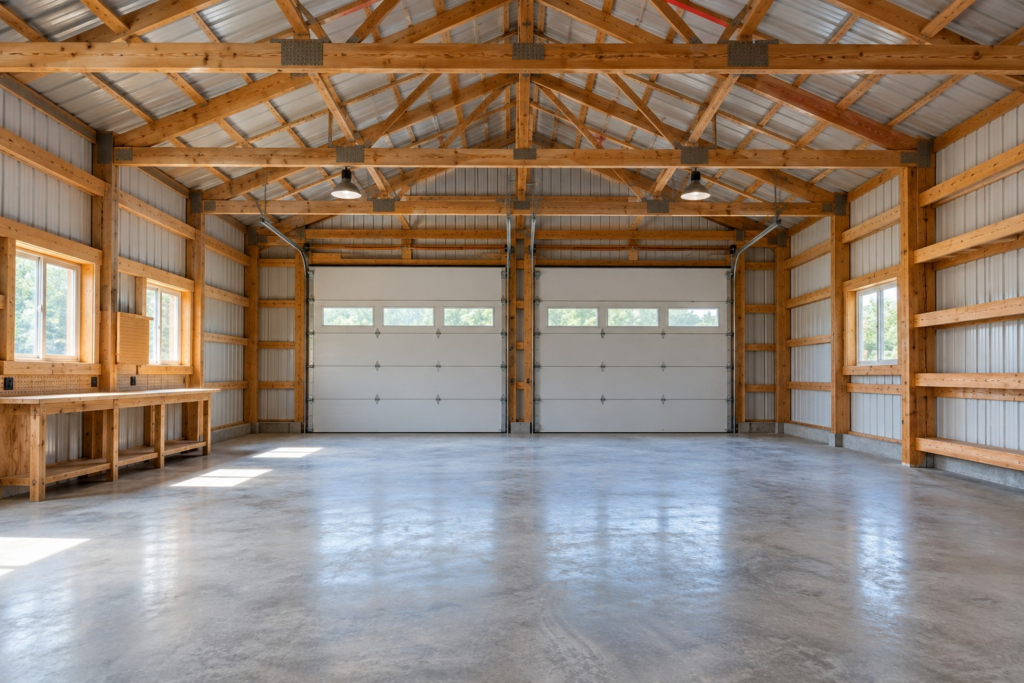
“Pole barn,” “shop,” and “garage” describe uses as much as they describe buildings. A floor plan that works for parked vehicles might frustrate someone who needs workbench space. A wide agricultural opening may be ideal for machinery but unnecessary for a small detached garage. Begin with the daily routine.
For equipment storage, protect the path in and out
A farm or storage building often benefits from clear movement between the driveway, large doors, and storage bays. Sketch each machine as a rectangle and include the space needed to approach it. If one item must be moved to reach another, decide whether that compromise is acceptable.
Consider where attachments, supplies, and seasonal items will live. A simple open layout can be useful, but designated storage edges may keep the main circulation path clear. See examples of farm buildings and storage buildings for different uses.
For a shop, reserve the working zone
A workshop needs more than enough square footage for its tools. Worktables, material staging, task lighting, electrical locations, and safe paths around equipment shape the plan. Mark a clean working zone before placing shelves and parked vehicles. If heating or insulation is likely, mention that early so the wall and roof assembly can be planned together.
A separate walk door can make short visits easier without opening a large overhead door. Place windows where daylight helps the work, while preserving wall space for storage or equipment. Browse shop building ideas to start a scope conversation.
For a garage, check doors and usable wall space
Parking dimensions alone can be misleading. Leave room to open vehicle doors, walk past stored items, and reach a workbench or side door. Think about whether the garage will be used for vehicle protection only or will double as a hobby space.
On any of these buildings, a lean-to can add sheltered space without enclosing the entire area. But its posts, roof connection, drainage, and access need to work with the main structure.
One building can support more than one use
The best answer may be a mixed layout: enclosed shop on one side, equipment storage on the other, and a covered area outside. The key is to describe each zone separately rather than labeling the whole building “multi-use” and hoping it will fit. Share that use plan with Bontrager Builders through the project intake; the team can review options for the site and scope.