
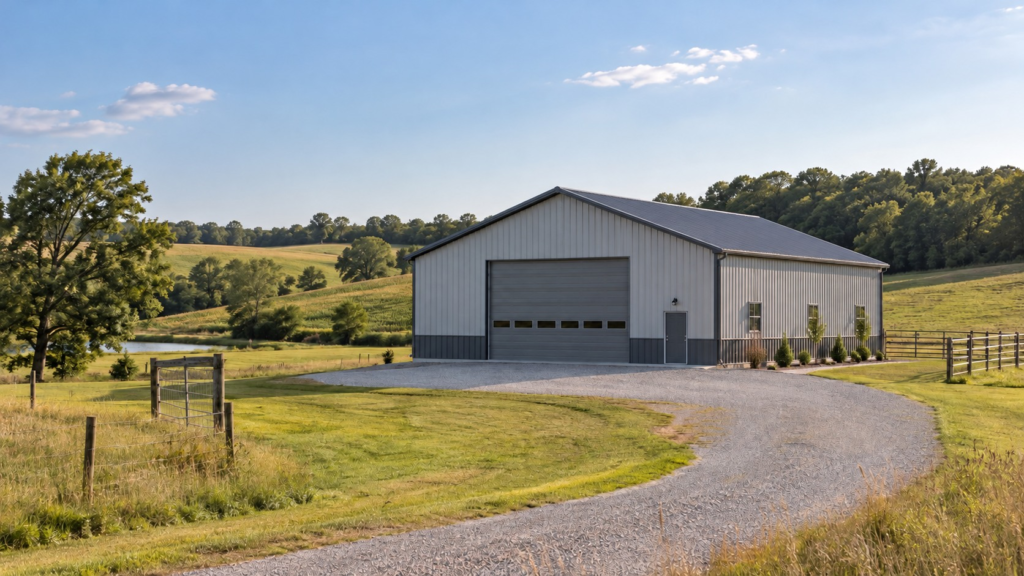
A post-frame building can be an equipment shed, a working shop, a garage, or a flexible mix of all three. Before choosing a roof color or moving doors around in a drawing, decide what the building needs to do every day. That decision makes the rest of the design more useful.
Start with the work inside
List the largest equipment that will enter, where it will turn, and what needs to stay accessible when other items are stored. A tractor, trailer, or workbench may fit on paper but still leave awkward circulation. Think about future equipment too, without making every dimension larger than it needs to be.
Separate spaces that need different conditions. Covered outdoor storage, an unconditioned bay, and a heated workshop may share a building, but each has different expectations for doors, insulation, ventilation, electrical work, and the floor.
Put the site on the plan
Note the proposed jobsite address, driveway approach, slope, drainage direction, and any overhead or underground obstacles you know about. A good building layout needs room for delivery, construction access, and everyday use. The address also lets the team review travel and the service area before a final proposal.
A site sketch does not need to be polished. Mark the driveway, the preferred building orientation, nearby structures, and where water tends to collect. If the customer mailing address differs from the jobsite, provide both.
Choose openings before finishes
Door size and location affect how useful a post-frame building feels. Identify the main equipment opening, a convenient walk door, and any windows needed for daylight or views. Window placement should follow the interior work areas rather than a perfectly symmetrical elevation.
Then consider roof profile, siding, trim, overhangs, and any covered lean-to. These selections influence the appearance and the material review, but they should support the intended use.
What to send for a first review
- Approximate width, length, wall height, and preferred roof form.
- Equipment dimensions and the openings they require.
- Jobsite address, access notes, and a few site photographs.
- Whether the space will be heated, insulated, or receive a concrete floor.
- Any preferred colors, siding profile, lean-to, or future expansion idea.
The first design is a starting point. Ground conditions, loads, product availability, local requirements, and the final scope all need review before construction details or pricing are finalized. You can explore a concept in the Design Studio or send your project details to Bontrager Builders.