
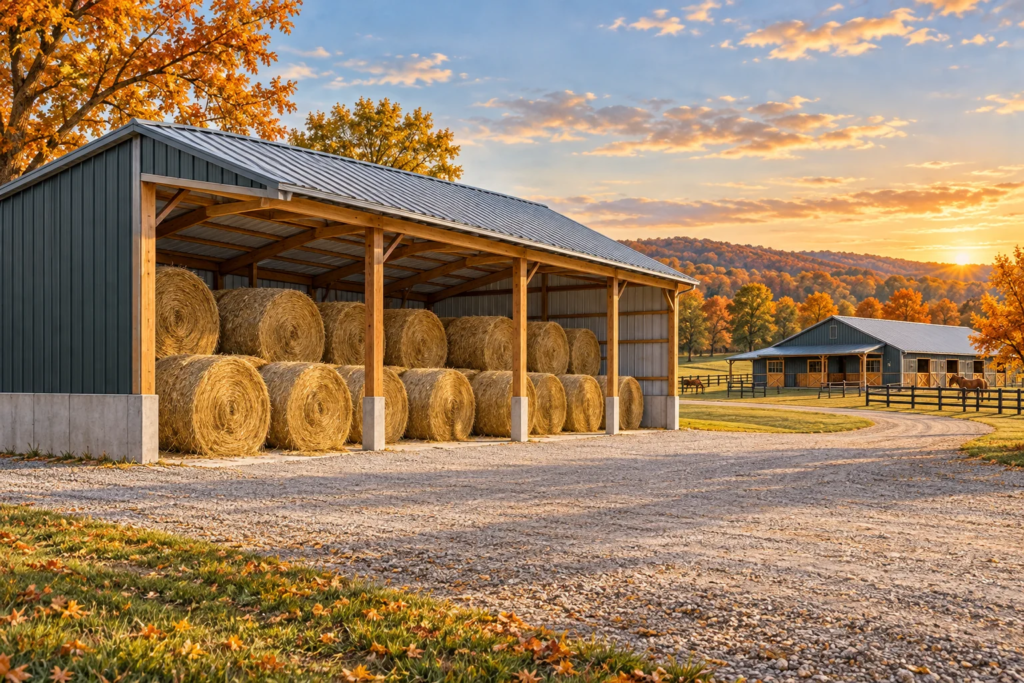
A hay shed can hold every bale you own and still be frustrating to use. The oldest hay may be trapped behind the newest delivery. The approach may turn soft in winter. The loader may fit through the opening but leave no practical way to work. Capacity matters, but a useful storage building also supports the way hay arrives, stays dry, and leaves.
Start with those three movements before choosing the building dimensions. The result is a more informative plan than a sketch filled edge to edge with circles representing bales.
A roof cannot correct hay that enters storage too wet
The University of Missouri Extension explains that appropriate storage moisture varies with bale size, density, and hay type. A single moisture number should not be treated as a rule for every bale. Its Making and Storing Quality Hay guide is a useful starting point for a discussion with your forage adviser.
The building should support a sensible receiving and monitoring routine, but it does not replace that routine. Discuss how loads are identified, how moisture is checked, and where questionable material is assessed before it joins stored inventory. Do not assume a fresh roof or open sides remove the risk of heating inside a bale.
If stored hay is smoking or suspected of dangerous heating, keep people away and contact the fire department. Do not move or break apart suspect bales on your own. Penn State’s fire-prevention guidance explains why hay moisture and heat require attention.
Plan the ground and the roof together
Rain protection from above is only one part of dry storage. Ground moisture and runoff at the entrance also affect the plan. University of Minnesota Extension recommends arrangements that keep stored hay from absorbing ground moisture and allow airflow beneath suitable stacks; see its hay selection and storage guidance.
Ask the building team to review the storage surface, site grade, roof runoff, and approach as one scope. Describe where water collects today. If the entrance is kept open, discuss the exposure to wind-driven rain for that particular location. An orientation that is convenient for unloading may need a different weather-protection approach.
Draw the loader, not just the bales
Use the actual equipment dimensions and handling method. Include the approach, turning path, working position, and clearance needed for the load—not only the machine’s parked height. Confirm operating limits with the equipment manufacturer and operator.
A hypothetical plan with room for one more row of bales may look efficient. But if it forces the operator to rearrange several loads to reach the next group, the extra capacity has a daily cost in time and handling. Ask which spaces must remain clear throughout the season.
Stacking height and arrangements should follow the bale characteristics, handling method, and safe operating plan. A marketing illustration is not a stacking specification or structural design.
Give each delivery an address
Think of the shed as a small inventory system. Label storage zones on your drawing and decide how you will distinguish deliveries or cuttings. The label can be as simple as a date and lot identifier kept in a farm notebook.
Then rehearse a winter feeding day on paper. Which group is used first? Can it be accessed without moving a newer group? Is there room to inspect stored hay and notice changes? A building layout should make the chosen inventory rotation practical.
Bring these details to a hay-building discussion
- Bale types, approximate dimensions, and expected seasonal quantities.
- How and when deliveries arrive.
- The exact loader or handling equipment and its required working space.
- The proposed storage and moisture-monitoring routine.
- Roof runoff, ground conditions, and year-round access concerns.
- Nearby livestock housing, other buildings, and access needed by emergency responders.
Discuss separation and fire planning with the relevant professionals and local officials for the property. Avoid choosing a location solely because a roof will fit there.
Explore our farm-building options and storage-building planning information. Share your hay-storage brief with Bontrager Builders so the conversation starts with both the inventory and the work around it.
Custom AI-generated editorial illustration; a planning concept, not a photograph of a completed Bontrager Builders project.