
Bontrager Builders · Northeast Missouri
Built for living.
Barndominiums
Built for living.
Built for style.
Built to last.
Comfortable post-frame living with open plans, attached shop space, and a modern-rustic character.
Explore building options ↓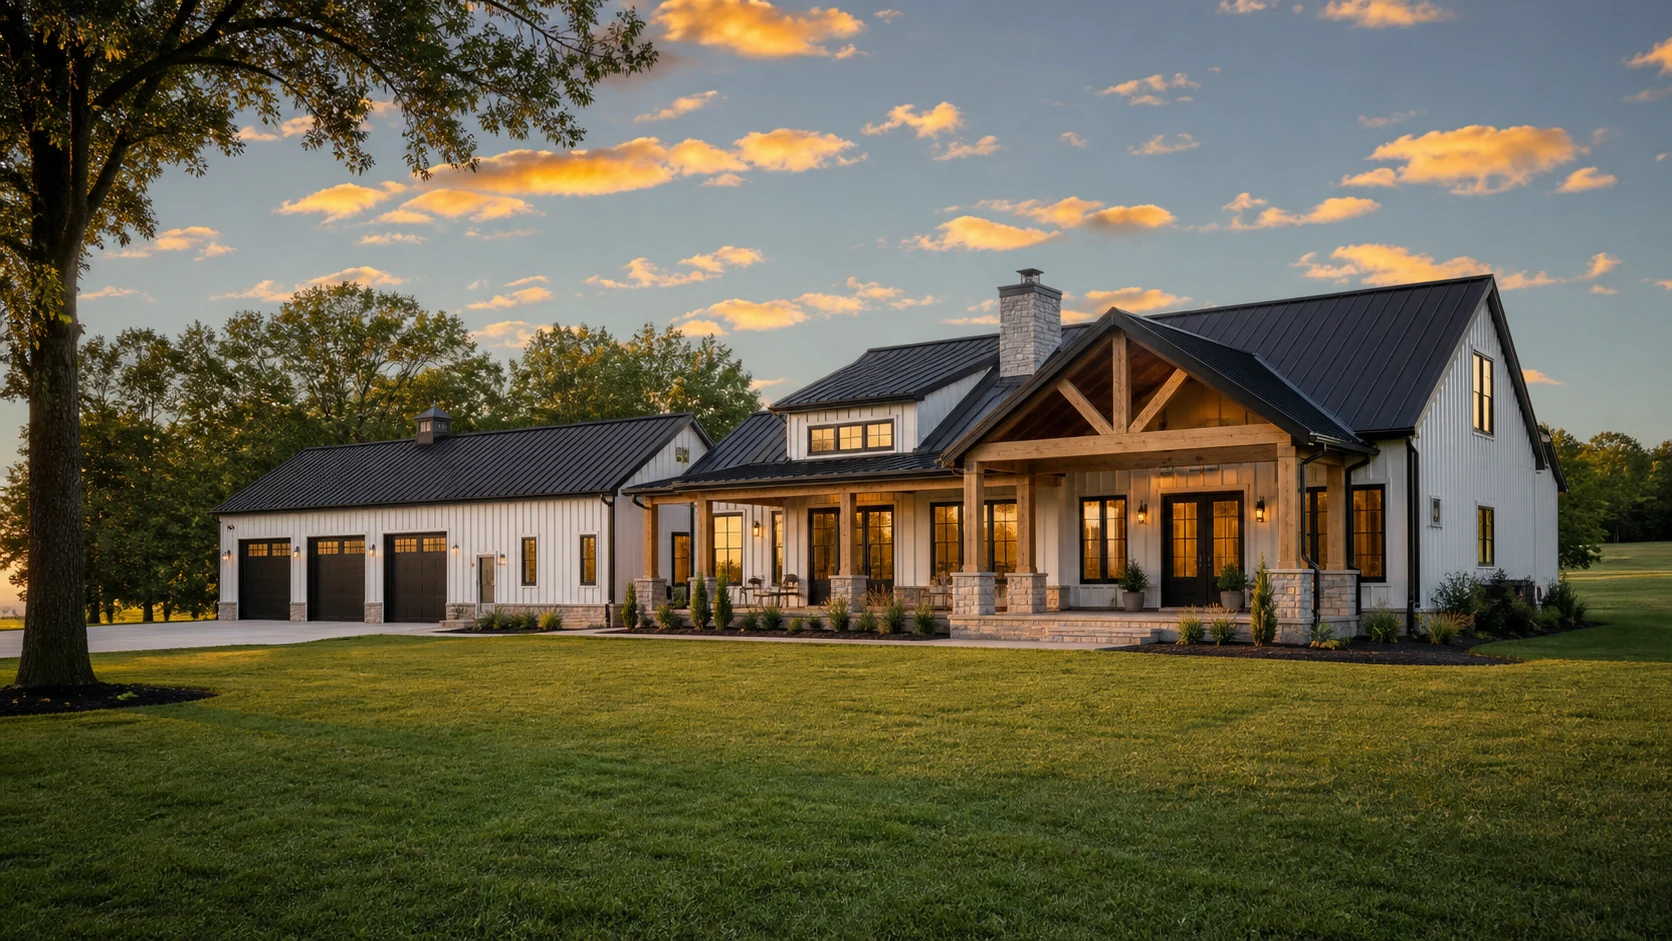
Built for you. Built to last.
Custom barndominiums designed around your needs.
Flexible living and work space brought together with thoughtful flow, durable materials, and energy-conscious planning.
Coordinate living space and work space as distinct uses within one plan.
- Purpose-driven layouts and efficient access
- Durable material and finish selections
- Clear planning for your site and budget
- Professional installation and dependable workmanship
- Flexible options that support future needs
Barndominiums for every purpose
Living layout
What to consider
Share household routines, room goals, and accessibility needs. A planning concept is developed into a reviewed home design.
Discuss this in your request →Attached shop
What to consider
Shop uses may require separation for noise, fumes, fire protection, and indoor-air quality.
Discuss this in your request →Envelope planning
What to consider
Comfort depends on a coordinated insulation, moisture, air-sealing, and ventilation assembly.
Discuss this in your request →Site and utilities
What to consider
Water, wastewater, power, access, and site requirements affect the final scope and proposal.
Discuss this in your request →Quality craftsmanshipPrecise work and attention to detail.
Honest communicationClear timelines and responsive service.
Durable materialsHigh-quality systems built to perform.
Thoughtful coordinationRespect for your property and the agreed schedule.
Barndominiums project stories
View full project journal →
Ready to build?
Let's build something great together.
Call The Bontrager brothers573-383-4006