
Building Systems
We use durable materials and carefully selected building systems so your building performs for years. Compare foundations, exterior profiles, insulation, comfort systems, roof details, and practical options in one clear guide.
Discuss your project →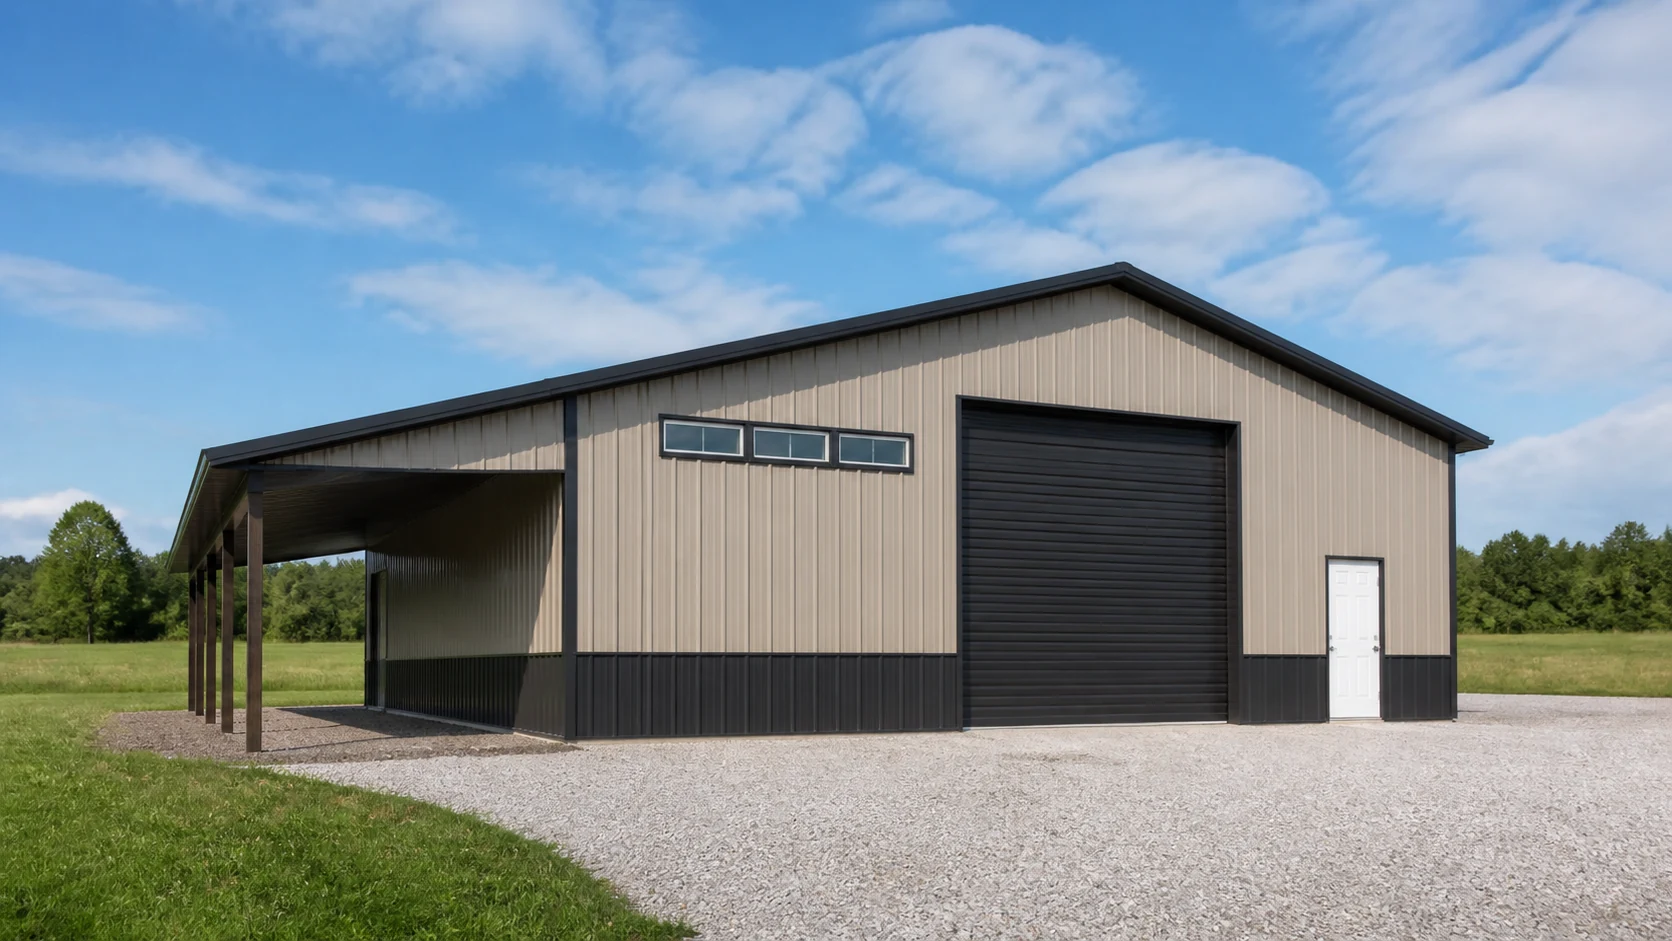
A closer look at what builds a better building
Compare materials and assemblies, then explore the details that fit your project.
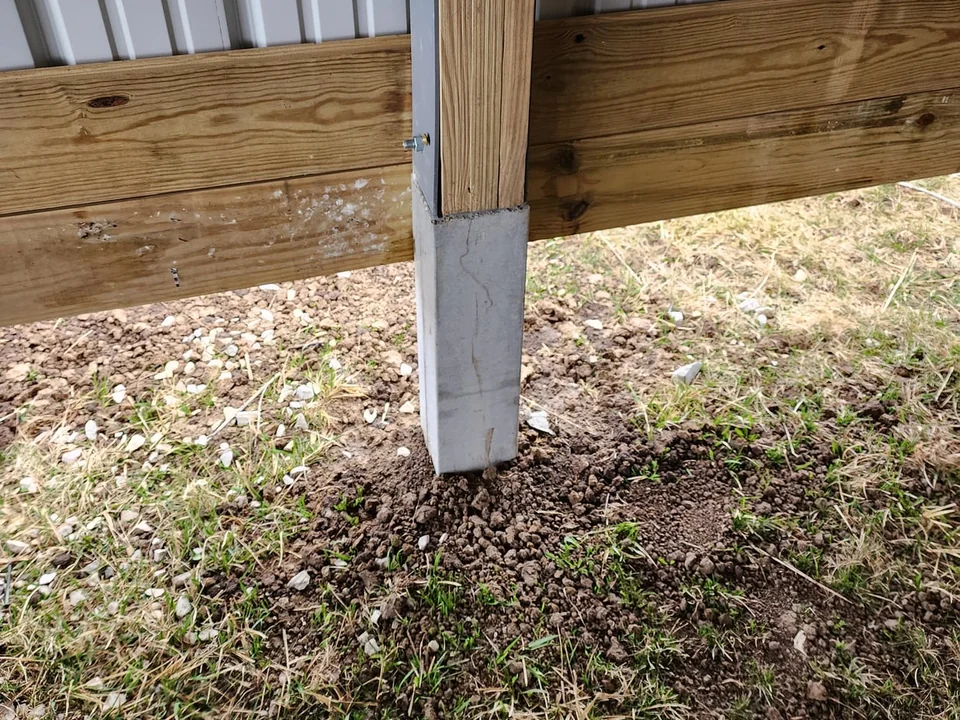
Perma-Column foundation transition
A precast concrete column with a steel bracket supports the wood column above grade.
- Wood supported above grade
- Coordinated footing and bracket
- Post-frame foundation option
Explore this system
- Why consider it
- Separates structural wood from direct soil contact.
- Planning considerations
- The selected column and connection are part of the foundation design; they do not replace footing requirements.
- Project fit
- Post-frame foundations when the chosen model, footing, uplift, and connection are reviewed for the site.
- Care and upkeep
- Keep the base area draining and have connections inspected as part of building maintenance.
- Estimate status
- Requires a reviewed estimate
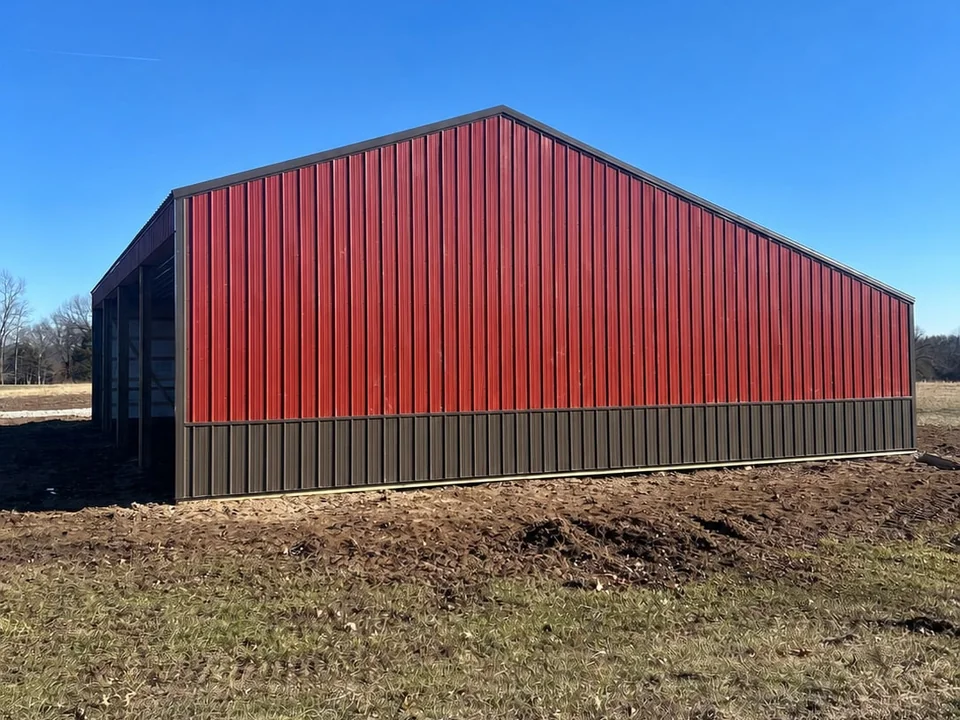
Everlast II exposed-fastener metal
A ribbed metal roofing and siding profile with visible fastener locations. The manufacturer lists 28-gauge Omni and 26-gauge Quartz series.
- Ribbed roofing and siding
- Coordinated colors and trims
- Exposed-fastener profile
Explore this system
- Why consider it
- A recognizable ribbed profile for agricultural, shop, storage, and other building exteriors.
- Planning considerations
- Gauge, finish, trims, fastening, and substrate are selected together. A screen color is an approximation.
- Project fit
- Roof or wall applications meeting the current manufacturer installation requirements and project design.
- Care and upkeep
- Follow the selected product guidance for roof inspection, fasteners, drainage, and finish care.
- Estimate status
- Requires a reviewed estimate
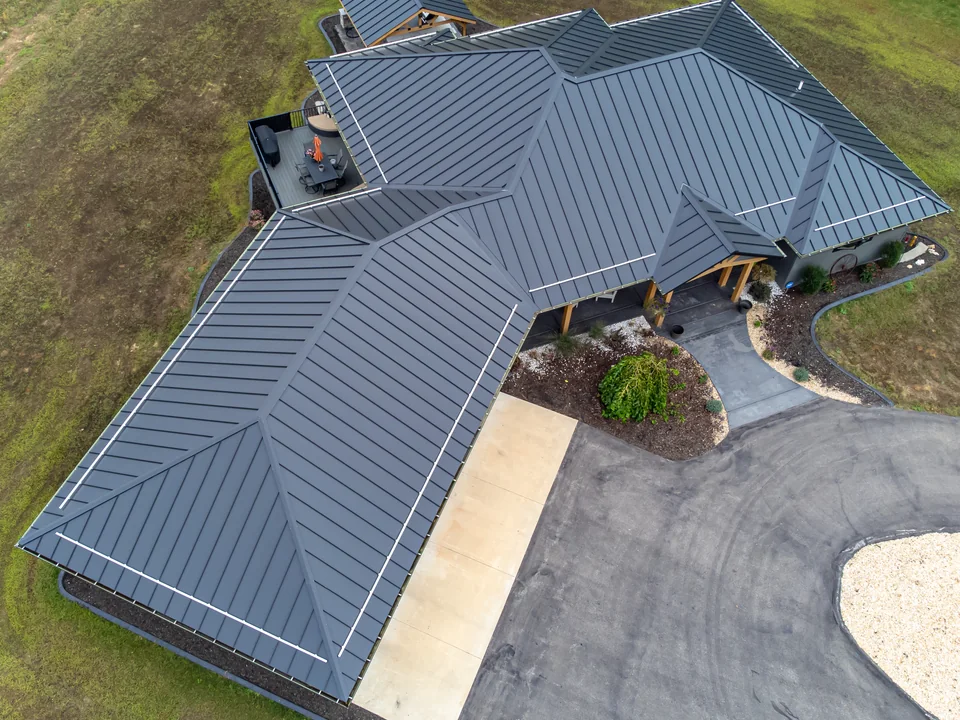
Everloc concealed-fastener standing seam
An Everlast roofing profile with concealed fasteners and a standing-seam appearance.
- Clean architectural roof lines
- Concealed fastening
- Profile-specific installation
Explore this system
- Why consider it
- Creates continuous architectural roof lines without exposed panel fasteners.
- Planning considerations
- Slope, substrate, transitions, and installation details are profile-specific. Do not substitute another panel’s rules.
- Project fit
- Roof applications that meet the current Everloc guide; supplier availability and the exact finish are confirmed for the proposal.
- Care and upkeep
- Keep drainage clear and follow manufacturer guidance for inspections and finish maintenance.
- Estimate status
- Requires a reviewed estimate
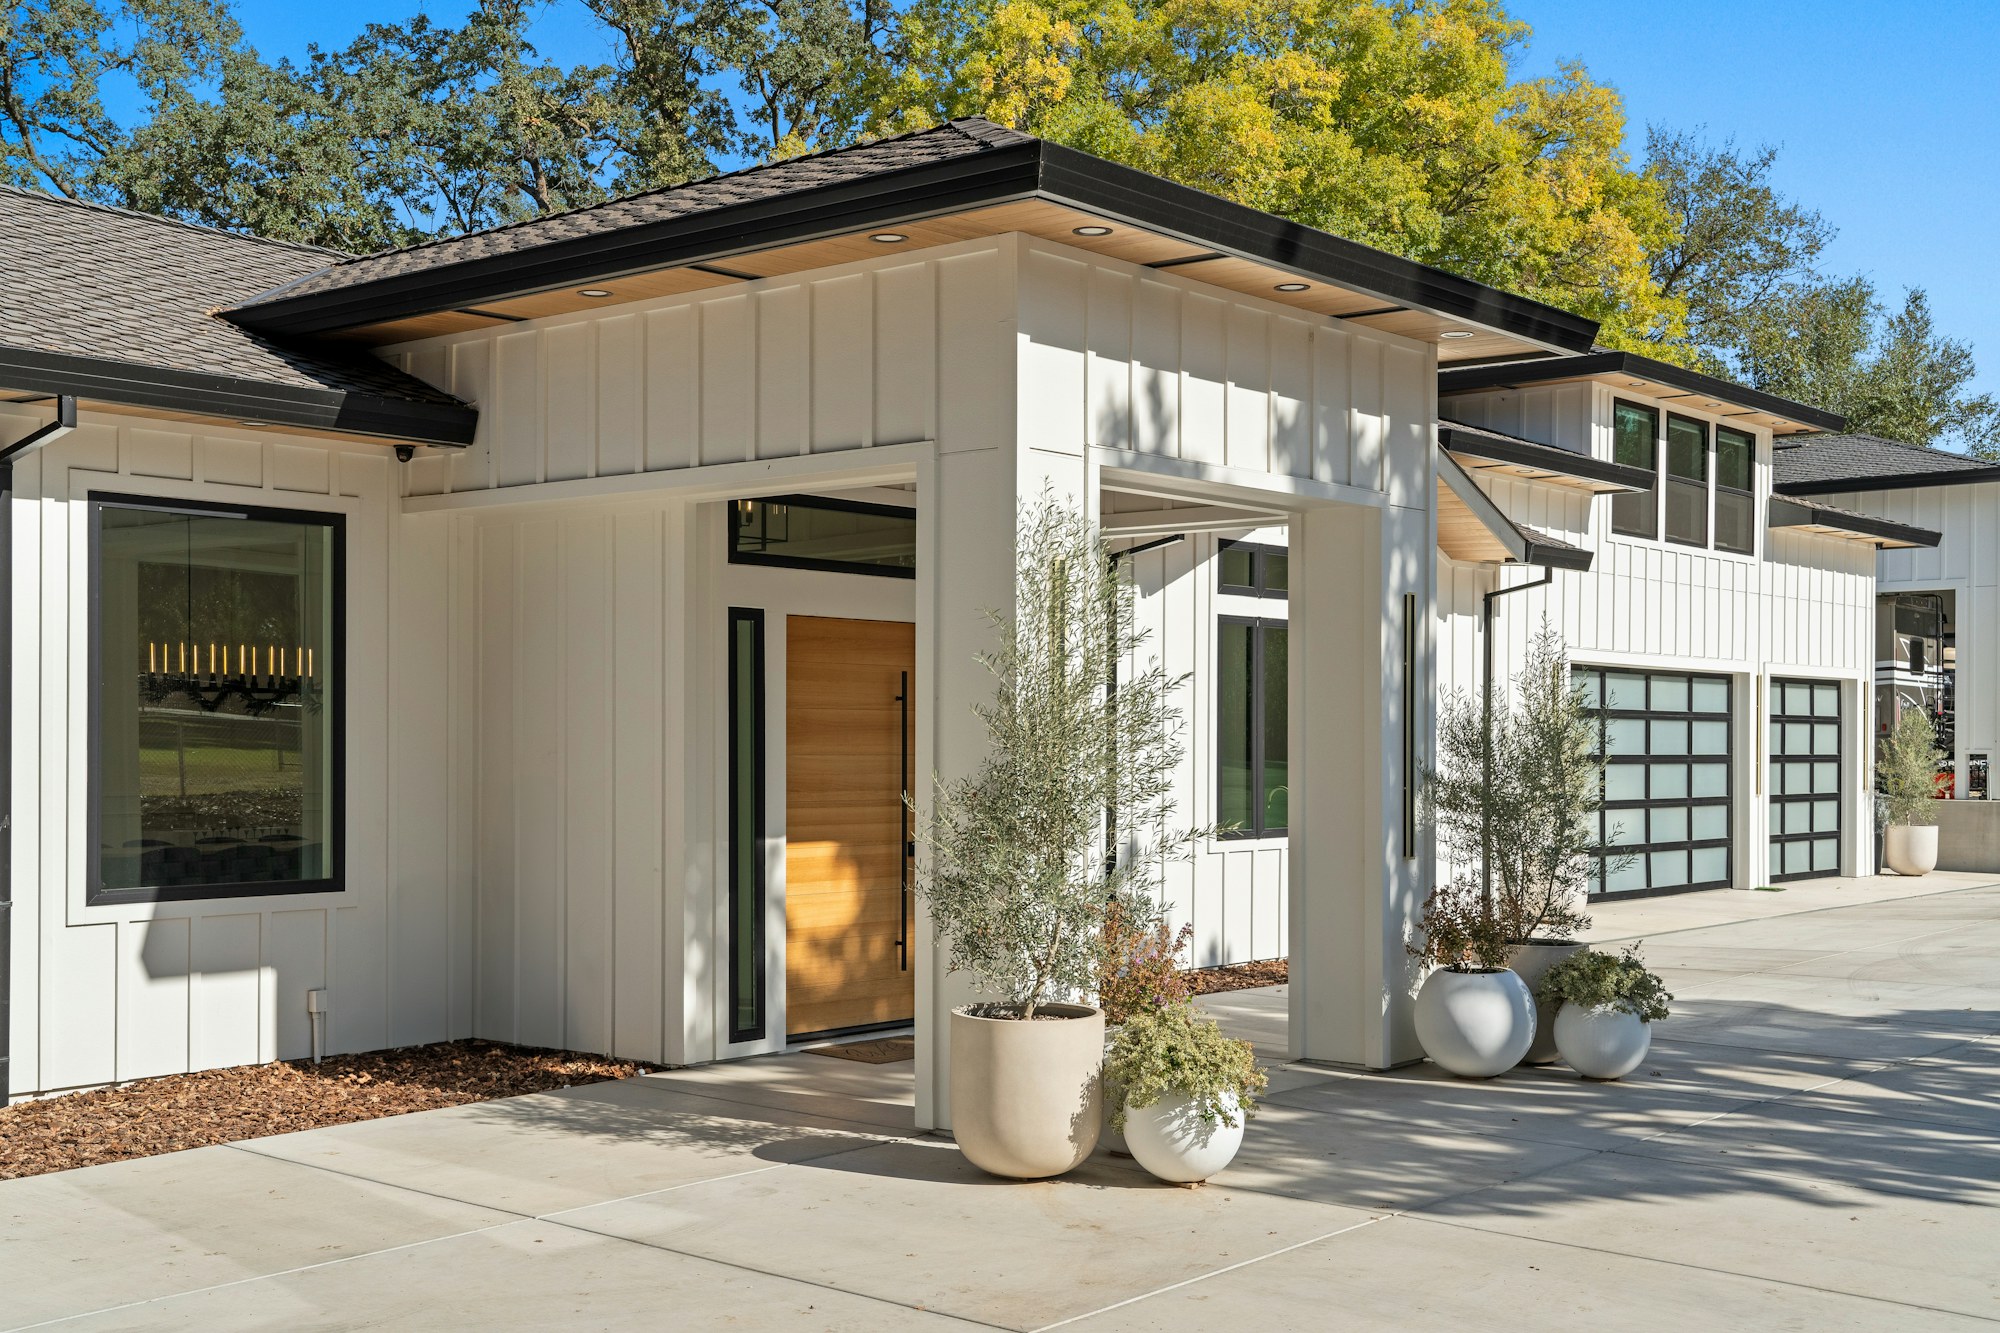
Board and batten siding
Broad vertical boards with narrow raised battens create a clean, distinctive siding profile. This real installation shows the pattern clearly; material and manufacturer for a Bontrager project are selected separately.
- Vertical board-and-batten rhythm
- Material and finish choices
- Coordinated corners and openings
Explore this system
- Why consider it
- Adds a clear vertical rhythm to the wall and coordinates with horizontal or contrasting accents.
- Planning considerations
- Balance the panel layout around corners, doors, and windows. Choose the material and confirm the exact profile and physical finish sample.
- Project fit
- Wall cladding over the proposed compatible wall and moisture-management assembly.
- Care and upkeep
- Follow the selected material’s finish-care instructions and inspect opening and base transitions.
- Estimate status
- Requires a reviewed estimate
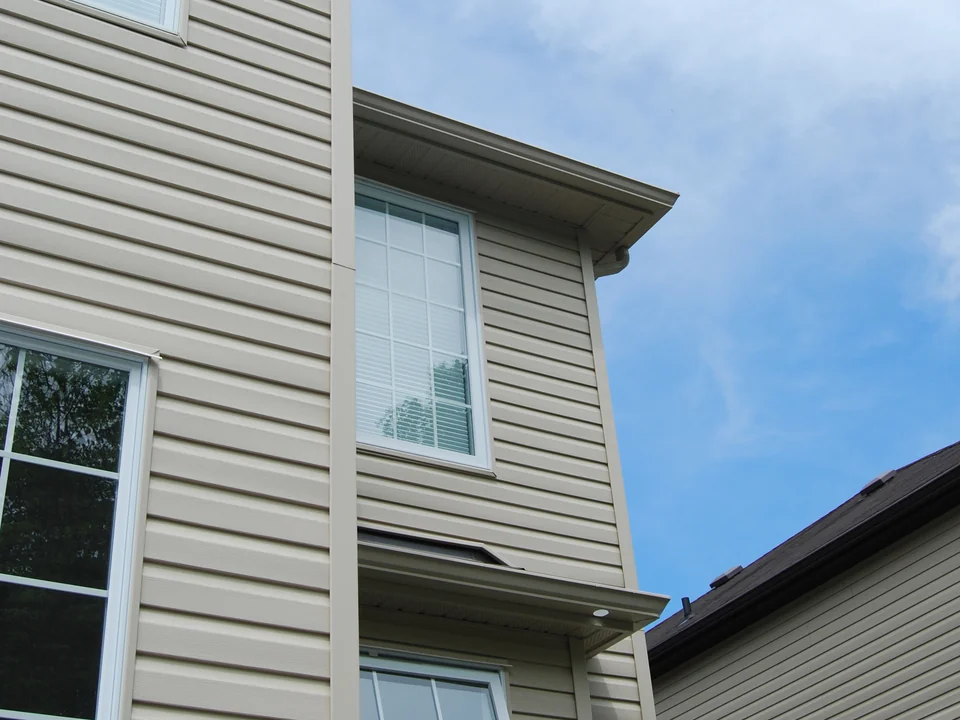
Horizontal vinyl siding
Overlapping horizontal siding courses, with coordinated starter, corner, and opening trim.
- Horizontal siding courses
- Coordinated window and corner trim
- Color and profile choices
Explore this system
- Why consider it
- Provides a familiar layered appearance with a range of colors and profiles.
- Planning considerations
- The wall must be sound and flat; flashing and a water-resistive barrier are separate parts of the assembly. Allow for panel movement.
- Project fit
- New or existing walls prepared to the selected product instructions and local requirements.
- Care and upkeep
- Follow the selected manufacturer’s cleaning and repair guidance; correct wall or moisture damage before re-siding.
- Estimate status
- Requires a reviewed estimate
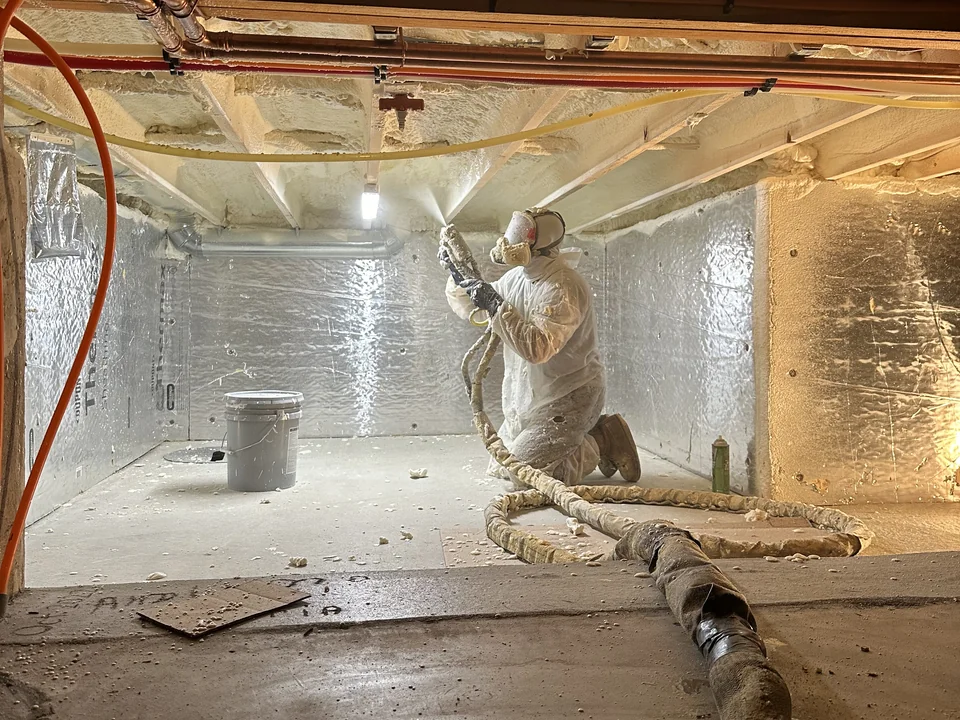
Open-cell and closed-cell foam
Two spray-foam insulation types with different cell structures and moisture characteristics.
- Open-cell or closed-cell options
- Coordinated air sealing
- Assembly selected for your building
Explore this system
- Why consider it
- Both can support air-sealing and thermal goals when installed as part of a suitable complete assembly.
- Planning considerations
- Closed-cell foam is more resistant to moisture and acts as a vapor retarder; open-cell is not a vapor retarder. Product thickness and required protective barriers vary.
- Project fit
- The building use, climate, substrate, moisture control, ventilation, and fire-protection details determine the appropriate assembly.
- Care and upkeep
- Address water leaks promptly and preserve required protective finishes. The example photo shows spray foam being installed; the selected product and assembly are confirmed for your project.
- Estimate status
- Requires a reviewed estimate
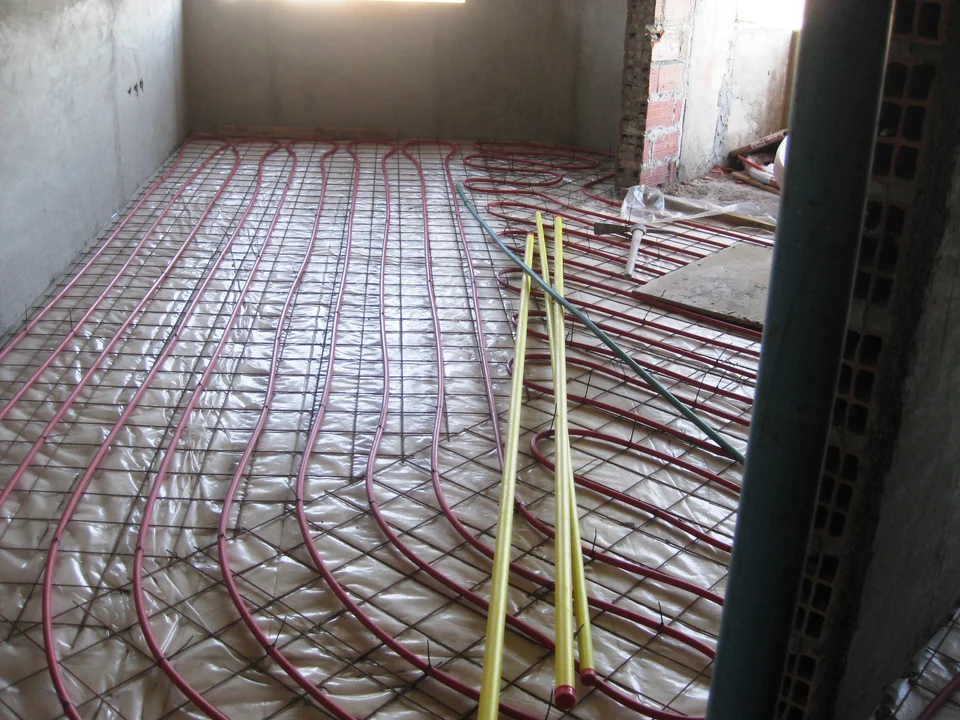
Hydronic radiant floor heat
A designed loop of tubing transfers heat through the floor from a heat source and control system.
- Comfort delivered through the floor
- Designed tubing and controls
- Coordinated before the slab pour
Explore this system
- Why consider it
- Can provide floor-based comfort in shops, garages, and living spaces.
- Planning considerations
- Tubing layout, insulation, manifold, heat source, controls, and floor finishes need a complete mechanical design before placement.
- Project fit
- A reviewed slab/floor and heating design coordinated with penetrations, load requirements, and the intended building use.
- Care and upkeep
- Keep system records and follow the installer’s maintenance guidance for the heat source, controls, and fluid system.
- Estimate status
- Requires a reviewed estimate
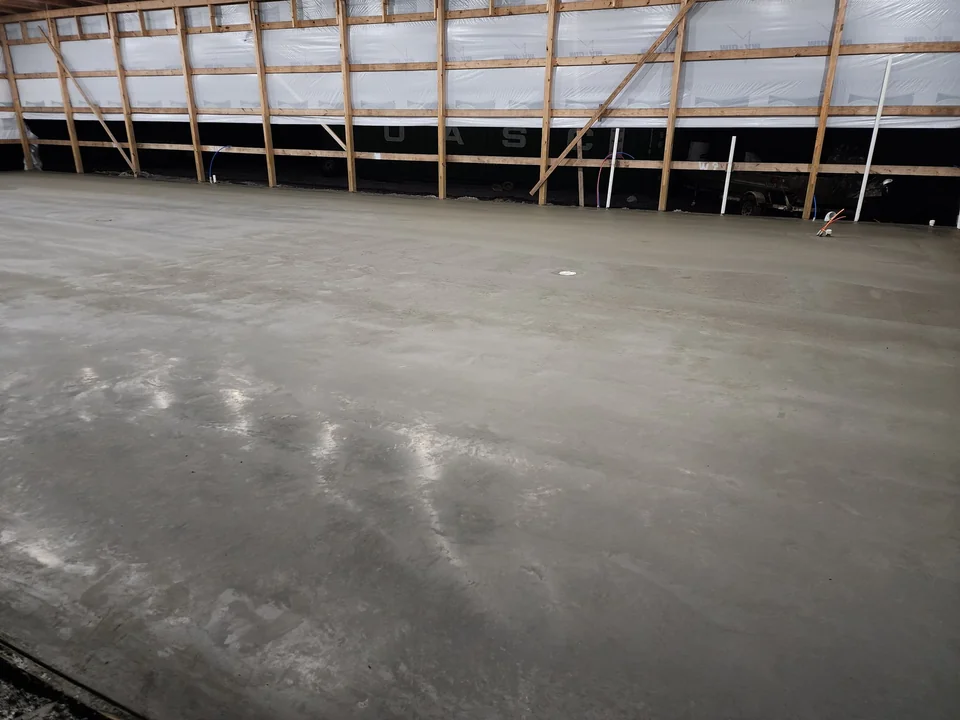
Slab layers and moisture control
A concrete slab is supported by a prepared base and coordinated moisture-control and insulation layers where specified.
- Prepared base and concrete finish
- Planned moisture-control layers
- Insulation where specified
Explore this system
- Why consider it
- Planning the layers beneath the floor supports the intended use and comfort goals.
- Planning considerations
- Existing slabs and new slabs need different approaches; insulation does not establish a slab’s load capacity.
- Project fit
- The site, ground conditions, drainage, structural design, and floor use determine the final layer order and thickness.
- Care and upkeep
- Keep drainage working and follow the project’s joint, finish, curing, and maintenance guidance.
- Estimate status
- Requires a reviewed estimate
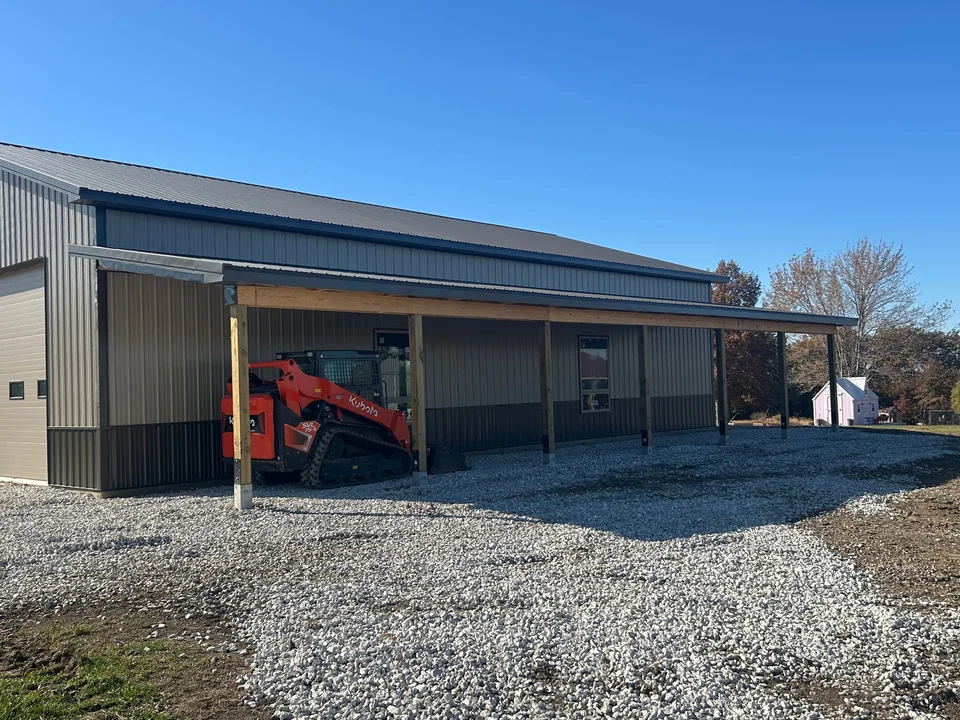
Overhangs, soffits, and drainage
The roof projects beyond the wall and finishes with fascia, soffit, and drainage details.
- Finished fascia and soffits
- Coordinated gutters and drainage
- Roof-edge details planned together
Explore this system
- Why consider it
- Connects the roof edge with the wall appearance and provides a planned location for gutters.
- Planning considerations
- Depth affects proportions, support details, ventilation, and loads. The photo does not specify spans or connections.
- Project fit
- Reviewed roof, wall, wind/snow, ventilation, and drainage requirements for the property.
- Care and upkeep
- Inspect roof-edge details and keep gutters and downspouts clear.
- Estimate status
- Requires a reviewed estimate
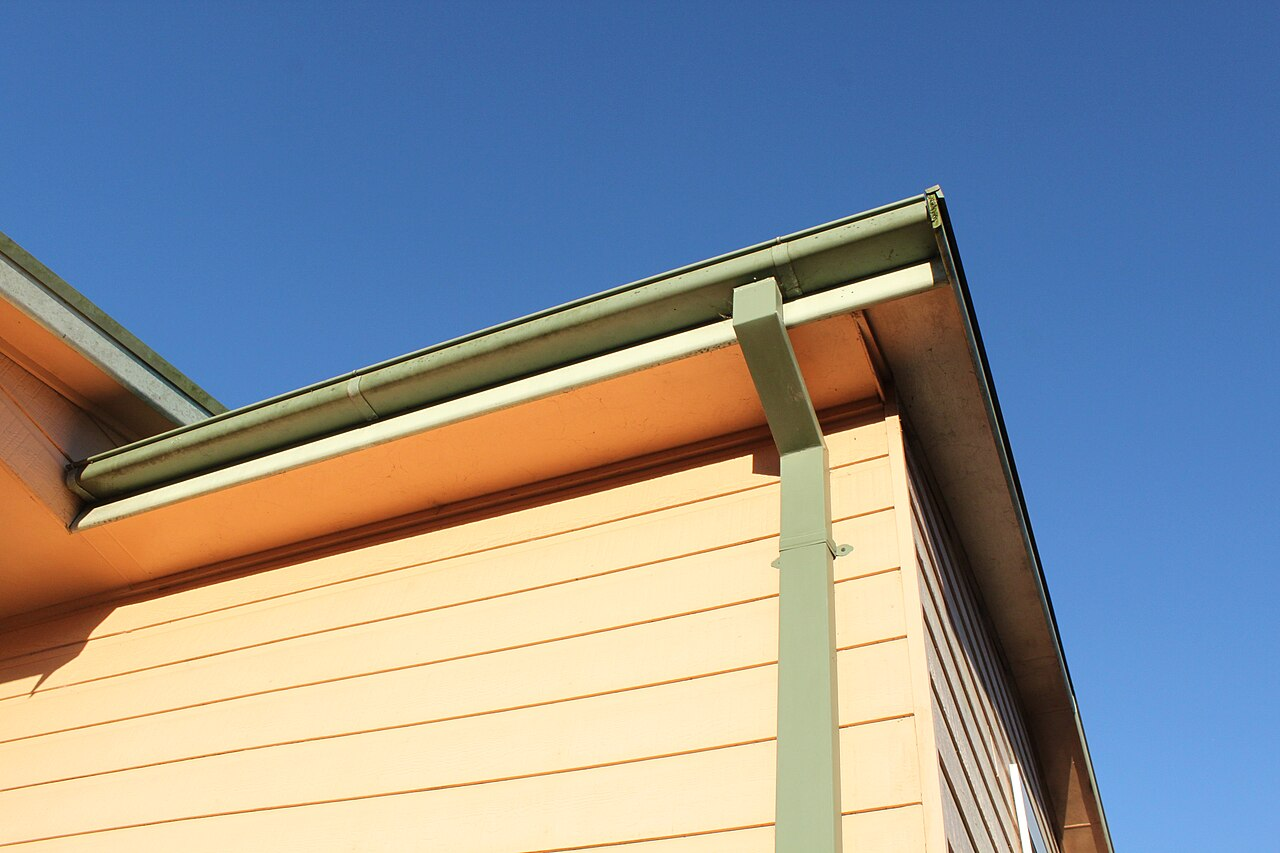
Gutters and downspouts
A connected gutter, outlet, and downspout system collects roof runoff and directs it to a planned discharge location.
- Coordinated gutters and downspouts
- Planned outlets and discharge
- Finish selected for your building
Explore this system
- Why consider it
- Helps manage water around foundations, entrances, and exterior finishes.
- Planning considerations
- Gutter size, slope, outlet locations, roof runoff, fascia condition, and site drainage are planned together.
- Project fit
- Homes, garages, shops, and post-frame buildings with a reviewed roof edge and drainage arrangement.
- Care and upkeep
- Keep gutters and outlets clear; inspect hangers, joints, and discharge locations after severe weather.
- Estimate status
- Requires a reviewed estimate
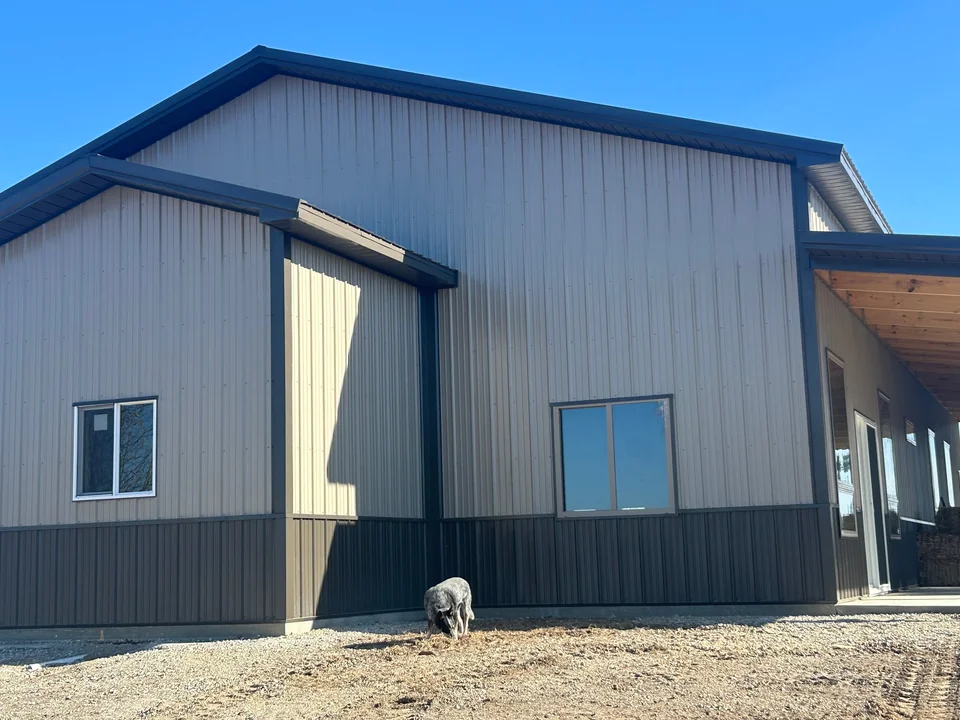
Wall wainscoting and transitions
A separate lower wall finish creates a contrasting band below the main siding.
- Contrasting lower wall band
- Coordinated trim transitions
- Material and color choices
Explore this system
- Why consider it
- Helps organize color and exterior proportions.
- Planning considerations
- Base, flashing, corner, and opening transitions need coordination; the color band alone does not define a water-management assembly.
- Project fit
- Selected wall materials and trim details that work together for the project.
- Care and upkeep
- Inspect lower wall areas, drainage, and trim transitions and follow product finish-care guidance.
- Estimate status
- Requires a reviewed estimate
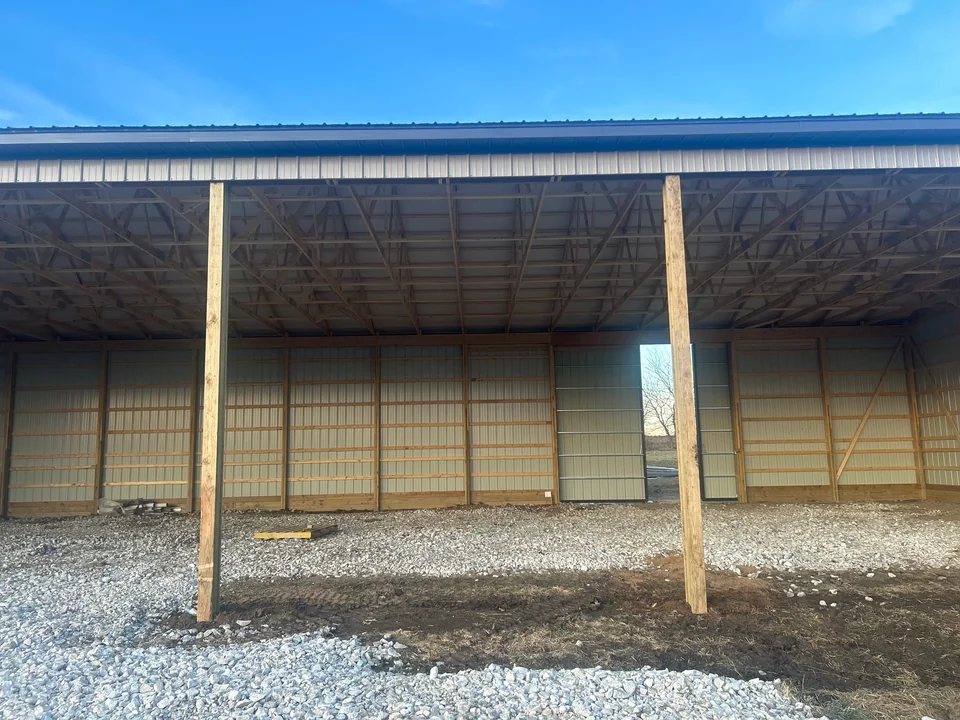
Lean-tos and covered bays
A lower roof extends from the main building over an open or enclosed bay.
- Covered access or storage space
- Open or enclosed bay options
- Coordinated roof and supports
Explore this system
- Why consider it
- Creates covered equipment, access, storage, or porch space.
- Planning considerations
- Roof transitions, drainage, loads, shared walls, supports, and foundations require coordinated design.
- Project fit
- An addition arrangement reviewed against the main building and property; a Studio wraparound remains a planning concept.
- Care and upkeep
- Maintain drainage and inspect roof transitions and exposed connections.
- Estimate status
- Requires a reviewed estimate
Image credits
- Everloc concealed-fastener standing seam: Standing-seam example · Wikideas1 · CC0 · license · cropped
- Board and batten siding: Installed board-and-batten example · GoodLifeConstruction · Unsplash · license · cropped
- Horizontal vinyl siding: Vinyl siding example · Tjmhay · public domain · license · cropped
- Open-cell and closed-cell foam: Spray foam installation · Jeskola26 · CC0 · license · cropped
- Hydronic radiant floor heat: Radiant tubing example · Maisire · CC BY-SA 4.0 · license · cropped
- Gutters and downspouts: Gutter and downspout example · Jeremy (jeremyg3030) · CC BY 2.0 · license · cropped
Before ordering: Bontrager confirms the exact product, finish, availability, installation requirements, and project-specific design. Example photos show material types; they do not identify the product for your estimate. Request physical color samples.
Discuss your project materials and building options
We will help you choose systems that fit your goals, site, building use, and budget.
Get in touch →