PRIVATE CUSTOMER ACCESS

Your project,
all in one place.

Review progress, approved project details, next steps, and private communication with the Bontrager team.

Customer login

Resend verification email
Commercial Shop Workflow — Concept Project cover image
Planning concept / Shop Buildings

Commercial Shop Workflow — Concept Project

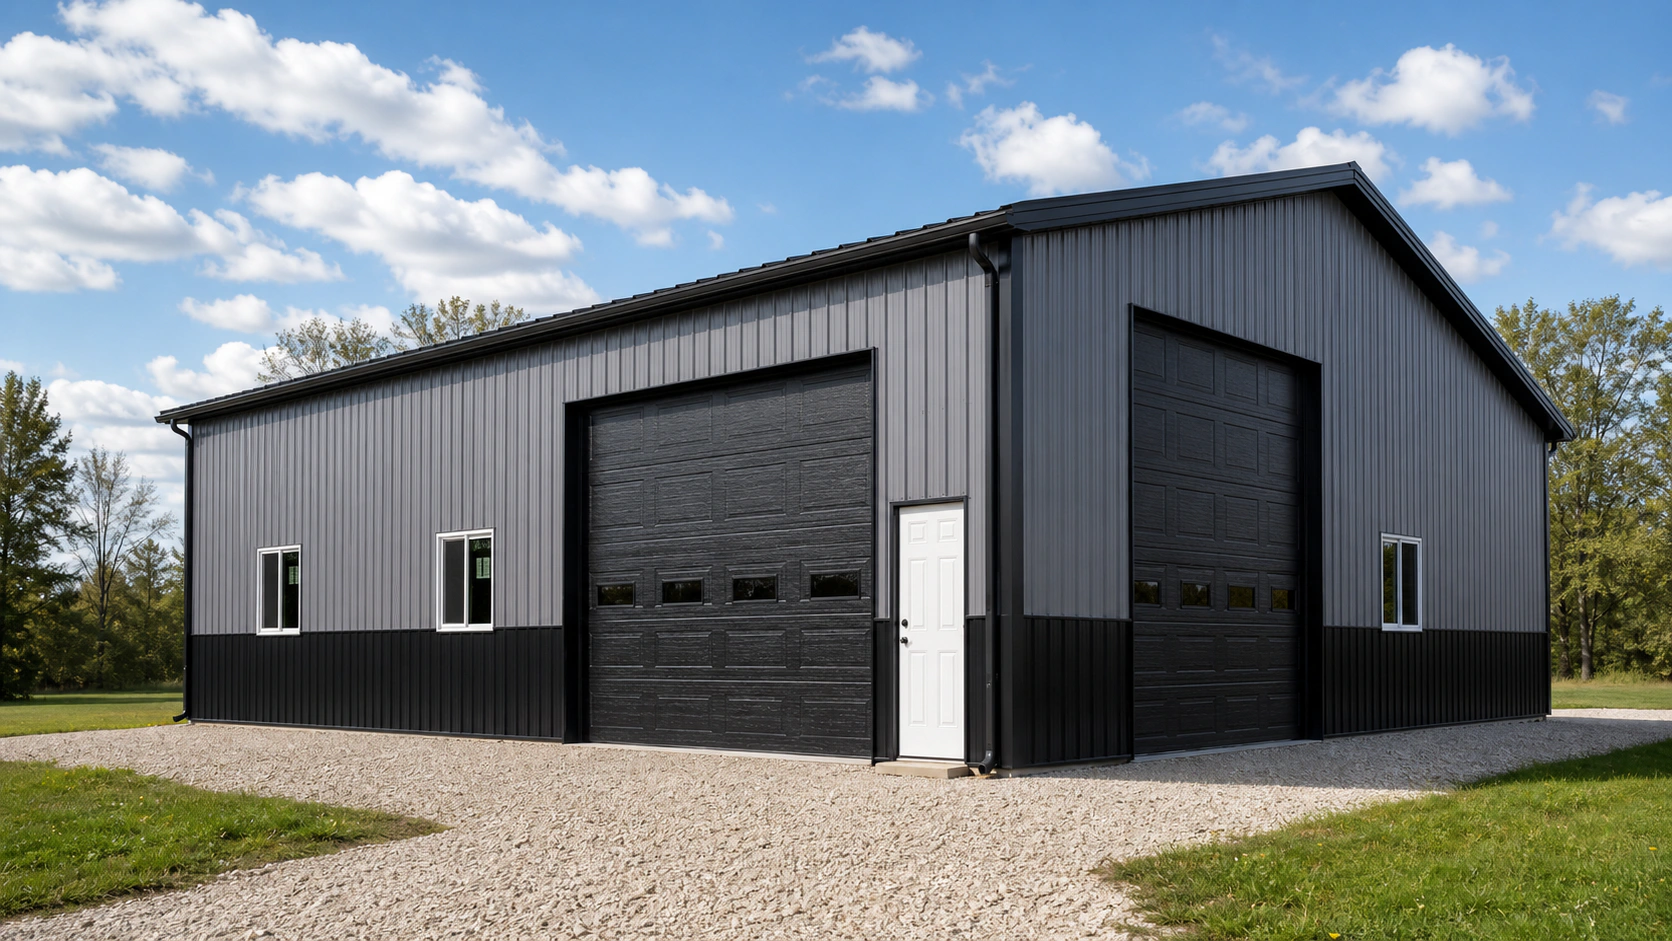
A workflow-driven commercial shop concept with clear-span work space, equipment access, and future expansion in mind.

  • CategoryShop Buildings
  • StatusPlanning concept
Planning concept

This visualization is for inspiration and is not represented as completed customer work. Final design, pricing, engineering, and materials require Bontrager review.

Project overview

A closer look at this project

Concept project — visualization only. This planning example is not represented as completed customer work.

A workflow-driven commercial shop concept with clear-span work space, equipment access, and future expansion in mind.

Concept scope

Use this story as an example of the selections, planning questions, imagery, and specifications that can be developed for a similar project. Final scope, pricing, engineering, and availability require a Bontrager Builders consultation.