
48 × 72 Pole shed · Building Package
A 48 × 72 ft post-frame pole shed with 16 ft walls, a 4/12 gable roof, black roof metal, Tan siding, Charcoal wainscot and Brite White trim. Base package budget price: $89,896.00 for the listed scope. GARAGE-DOOR MATERIALS ARE NOT INCLUDED: the two 16 × 14 ft overhead doors require a separate supplier quote; their quoted material cost is added to the package price. Listed scope includes the building, a 3 × 7 ft walk door, a 3,456 sq ft concrete slab, wainscoting and 12 in overhangs. Based in Anabel, Missouri. Includes a $1,000 travel allowance for sites within two hours of Anabel; farther sites require a custom quote. Choose this package as shown or customize this exact design in our Design Studio and submit your changes for an estimate. Changes to dimensions, colors, doors, windows, options or site requirements may change the price. This design has no cupola; any added cupola requires a separate quote. Images show the design concept. Final site, scope and availability are confirmed before an agreement. Budget price subject to final scope, site and supplier review.
Start with this exact building, change the dimensions, colors, doors, windows and available options, then submit your version for an estimate. Changes affect the price. Create an account or sign in to save and submit your design.
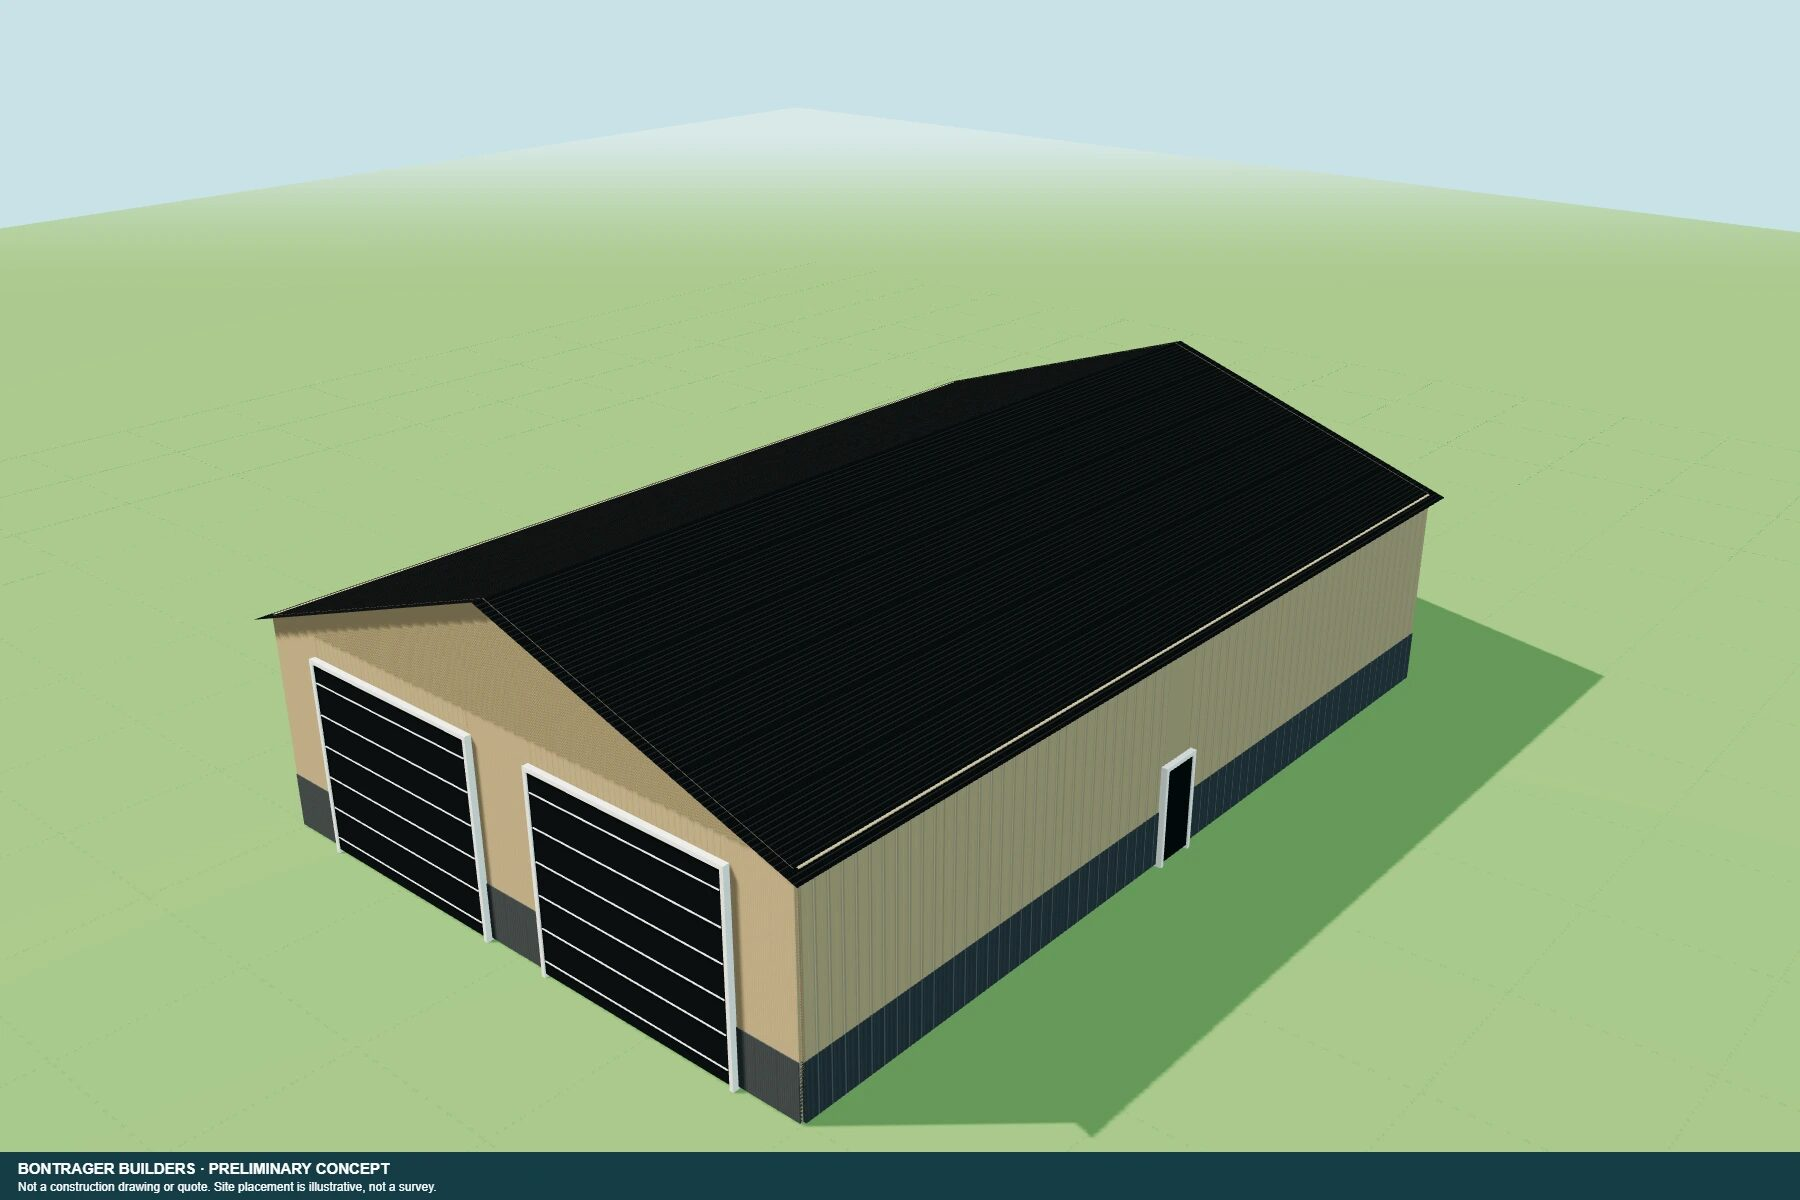
What this package includes
- Main building: 48 × 72 ft
- Wall height: 16 ft
- Main footprint: 3,456 sq ft
- Roof: Gable · 4/12 pitch
- Foundation / posts: Embedded post
- Framing selections: Laminated post · 2x4 purlins · 2x6 wall girts
- Doors and windows: 2 × 16 × 14 ft overhead door; 1 × 3 × 7 ft walk door
- Included selections: Wainscoting · Concrete slab · 12 in overhangs
Package budget price
Quoted separately · not included above
- 1 × Overhead / garage door 16 × 14 · Raised panel · material approval — separate quote; not included in the listed price
- 1 × Overhead / garage door 16 × 14 · Raised panel · material approval — separate quote; not included in the listed price
We add these supplier quotes to the base price before confirming your final total.
Budget price only, subject to final scope, site and supplier review. This is not a fixed contract price.
Based in Anabel, Missouri. Includes a $1,000 travel allowance for a jobsite within two hours of Anabel.
Garage-door materials and any added cupola require a separate quote unless expressly included in your written quote. Design changes affect the price.
Farther sites and site-specific work require a custom quote. We confirm the jobsite and final scope before an agreement.
Your package, your design
Request the package as shown, or open this exact design and make it your own. Submit your customized design for an updated estimate. Bontrager Builders reviews your changes, jobsite, materials and schedule before confirming the final price. These images are building concepts.
Customize this design